
Bespoke Interior Design Across Barnet
Home design that mirrors your past, present, and future.
A Thoughtful Approach to Interior Design
Hello, I’m Debs. Based just down the road in Palmers Green, I design bespoke interiors for Barnet homeowners who want their home to feel unmistakably theirs. No two people are the same, so no two homes should be either. Whether you’re settling into a new house, adapting to working from home or preparing to sell, we’ll shape every room around the way you actually live.
Design has always been part of my family. My grandfather founded Nathan Furniture in 1916, and that heritage informs the quality of materials and craftsmanship I value in every project.

Interior Design in Barnet
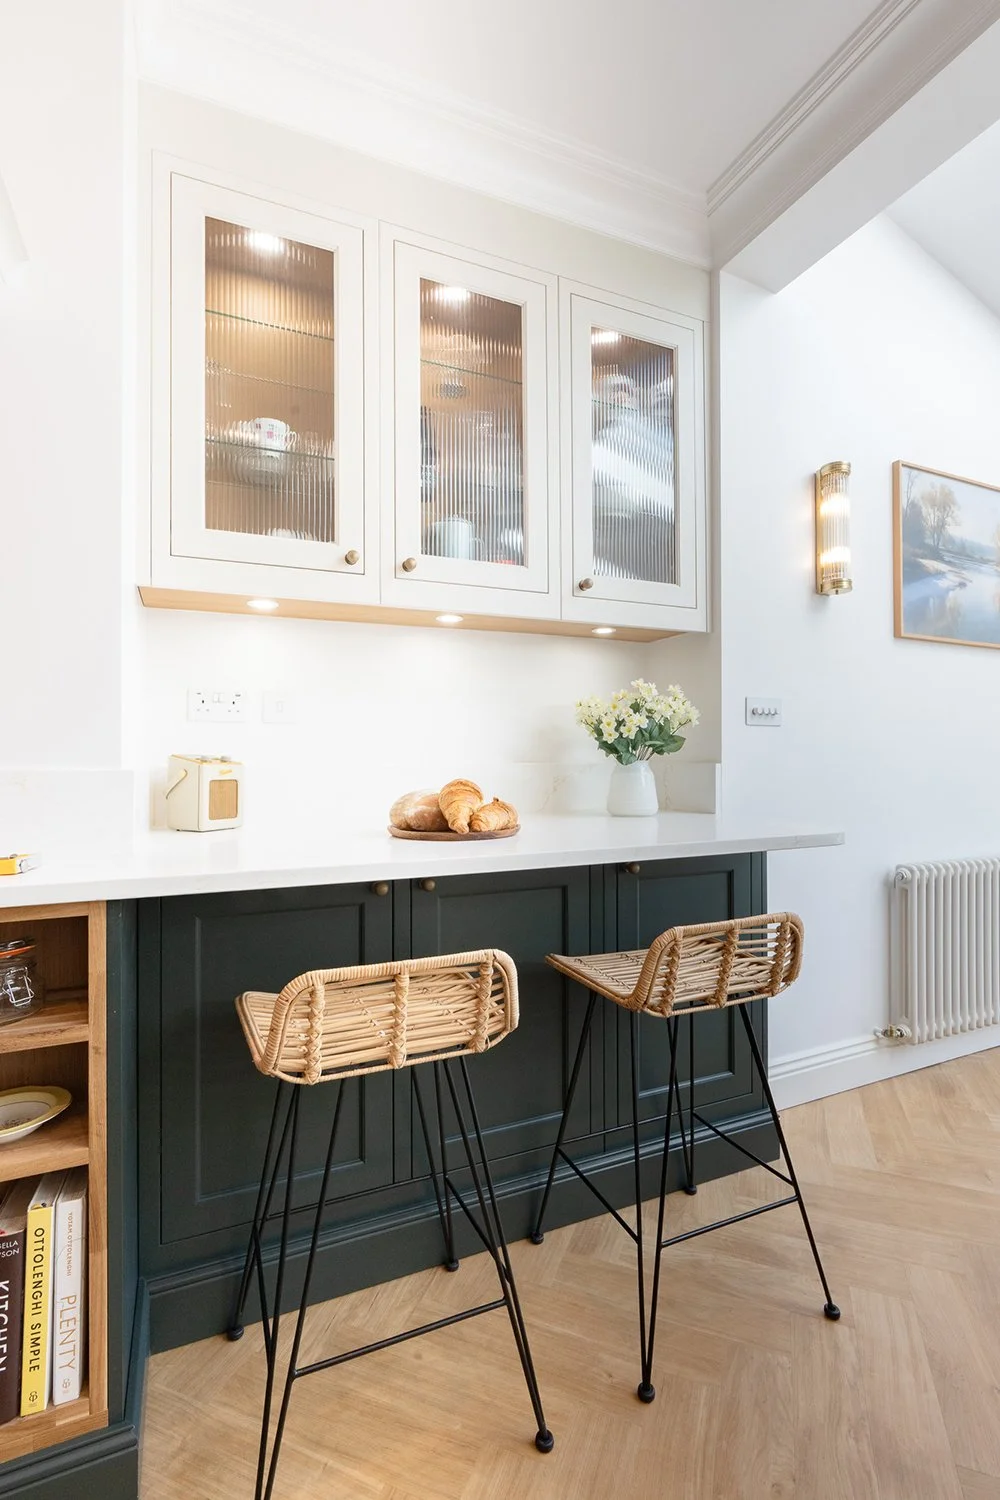
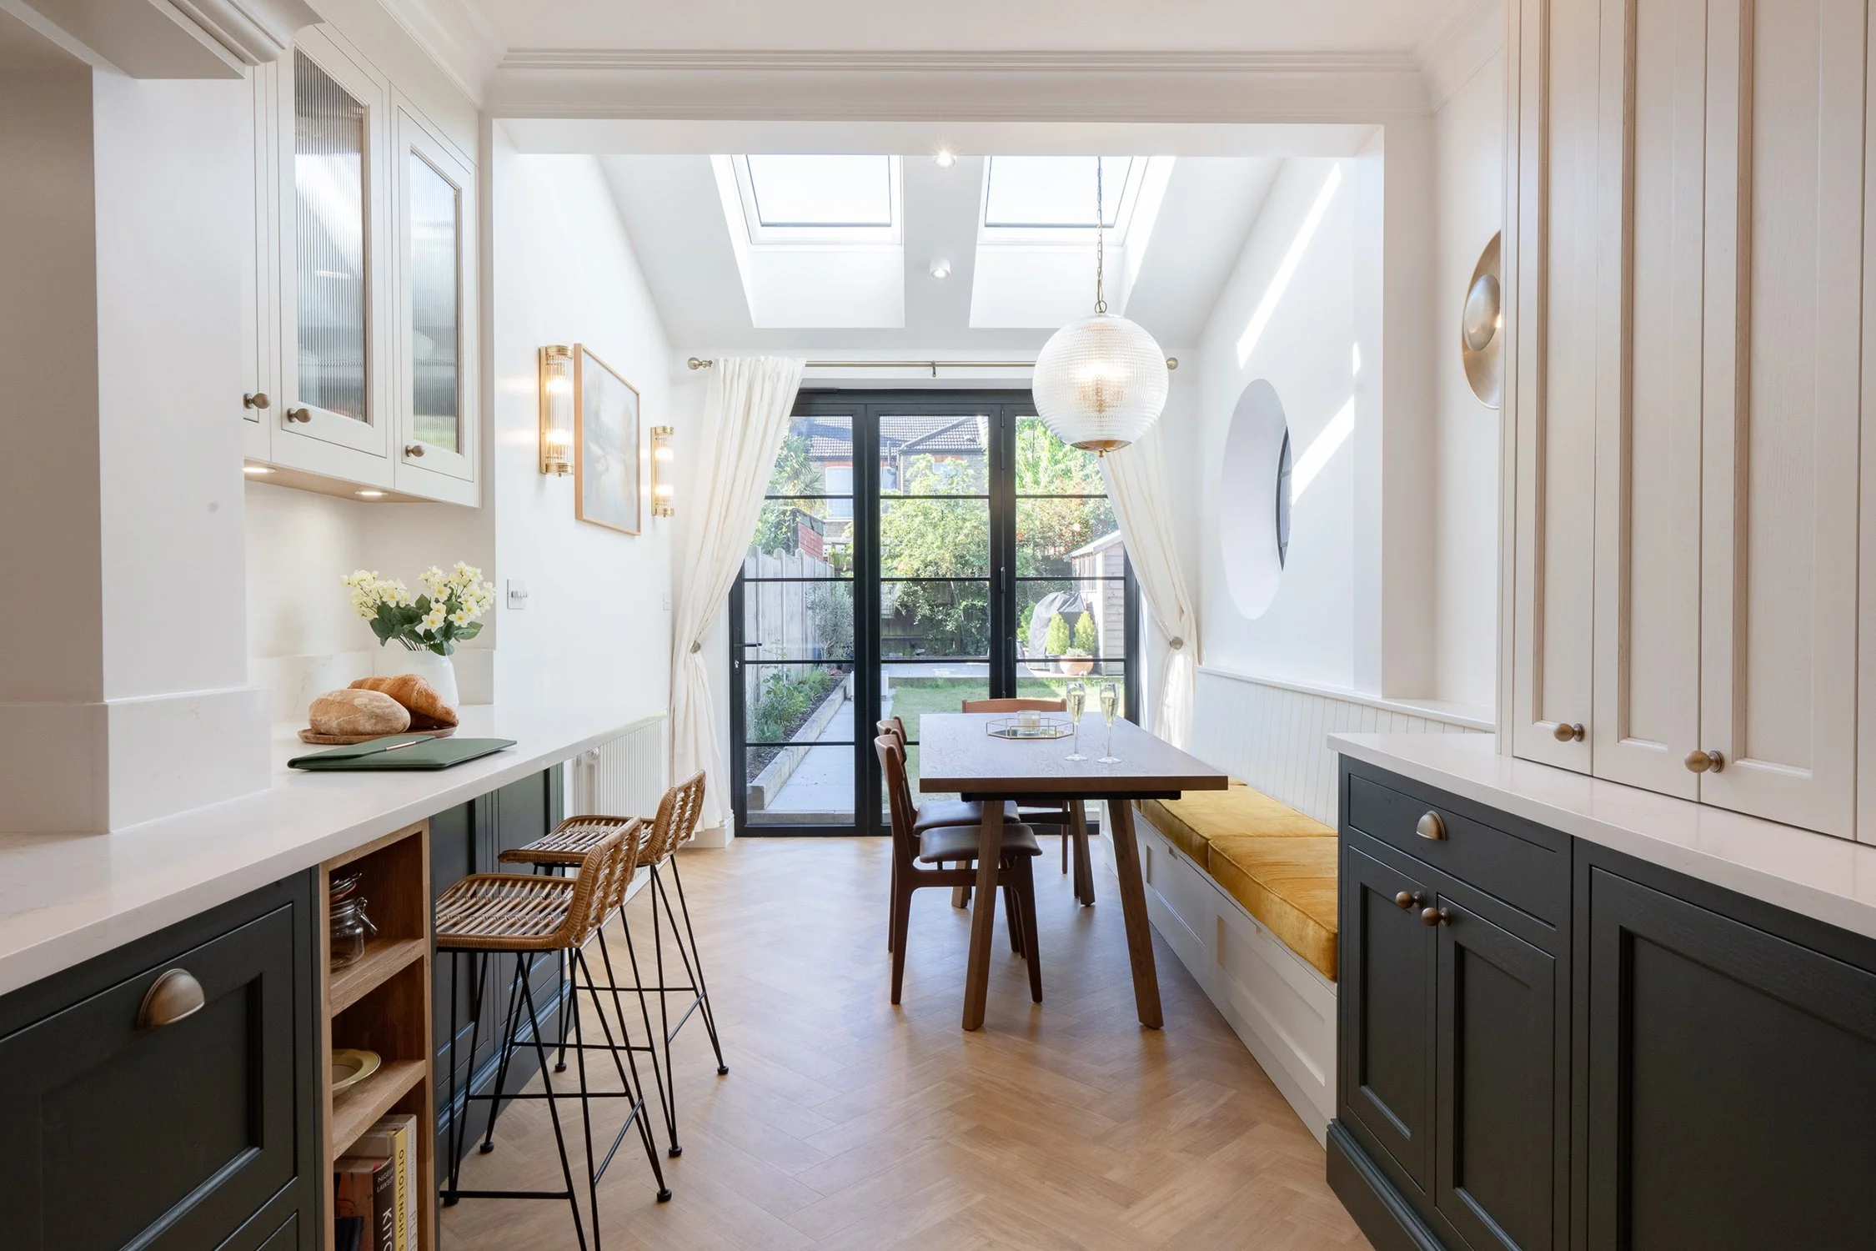
Barnet homes span Victorian and Edwardian terraces and generous 1930s semis. Each brings its own opportunities, whether that’s an awkward galley kitchen crying out to be opened up, a loft with untapped potential, or a dated extension that no longer suits the household.
My interior design service covers everything from a single room to a whole house renovation. I start by understanding how you want to use the space, then plan layouts, storage, lighting, and finishes that transform your space into something unique and special. Areas I regularly work on include:
Kitchens, including layout changes and kitchen diner conversions
Bathrooms, en suites and cloakrooms
Living rooms, bedrooms and home offices
Bespoke joinery, from alcove units to understairs storage
Extensions and loft conversions, working alongside your architect or bringing in my own team of trusted traders
Lighting schemes, colour palettes and decoration
Sourcing furniture and designing one off bespoke pieces
Home Staging in Barnet
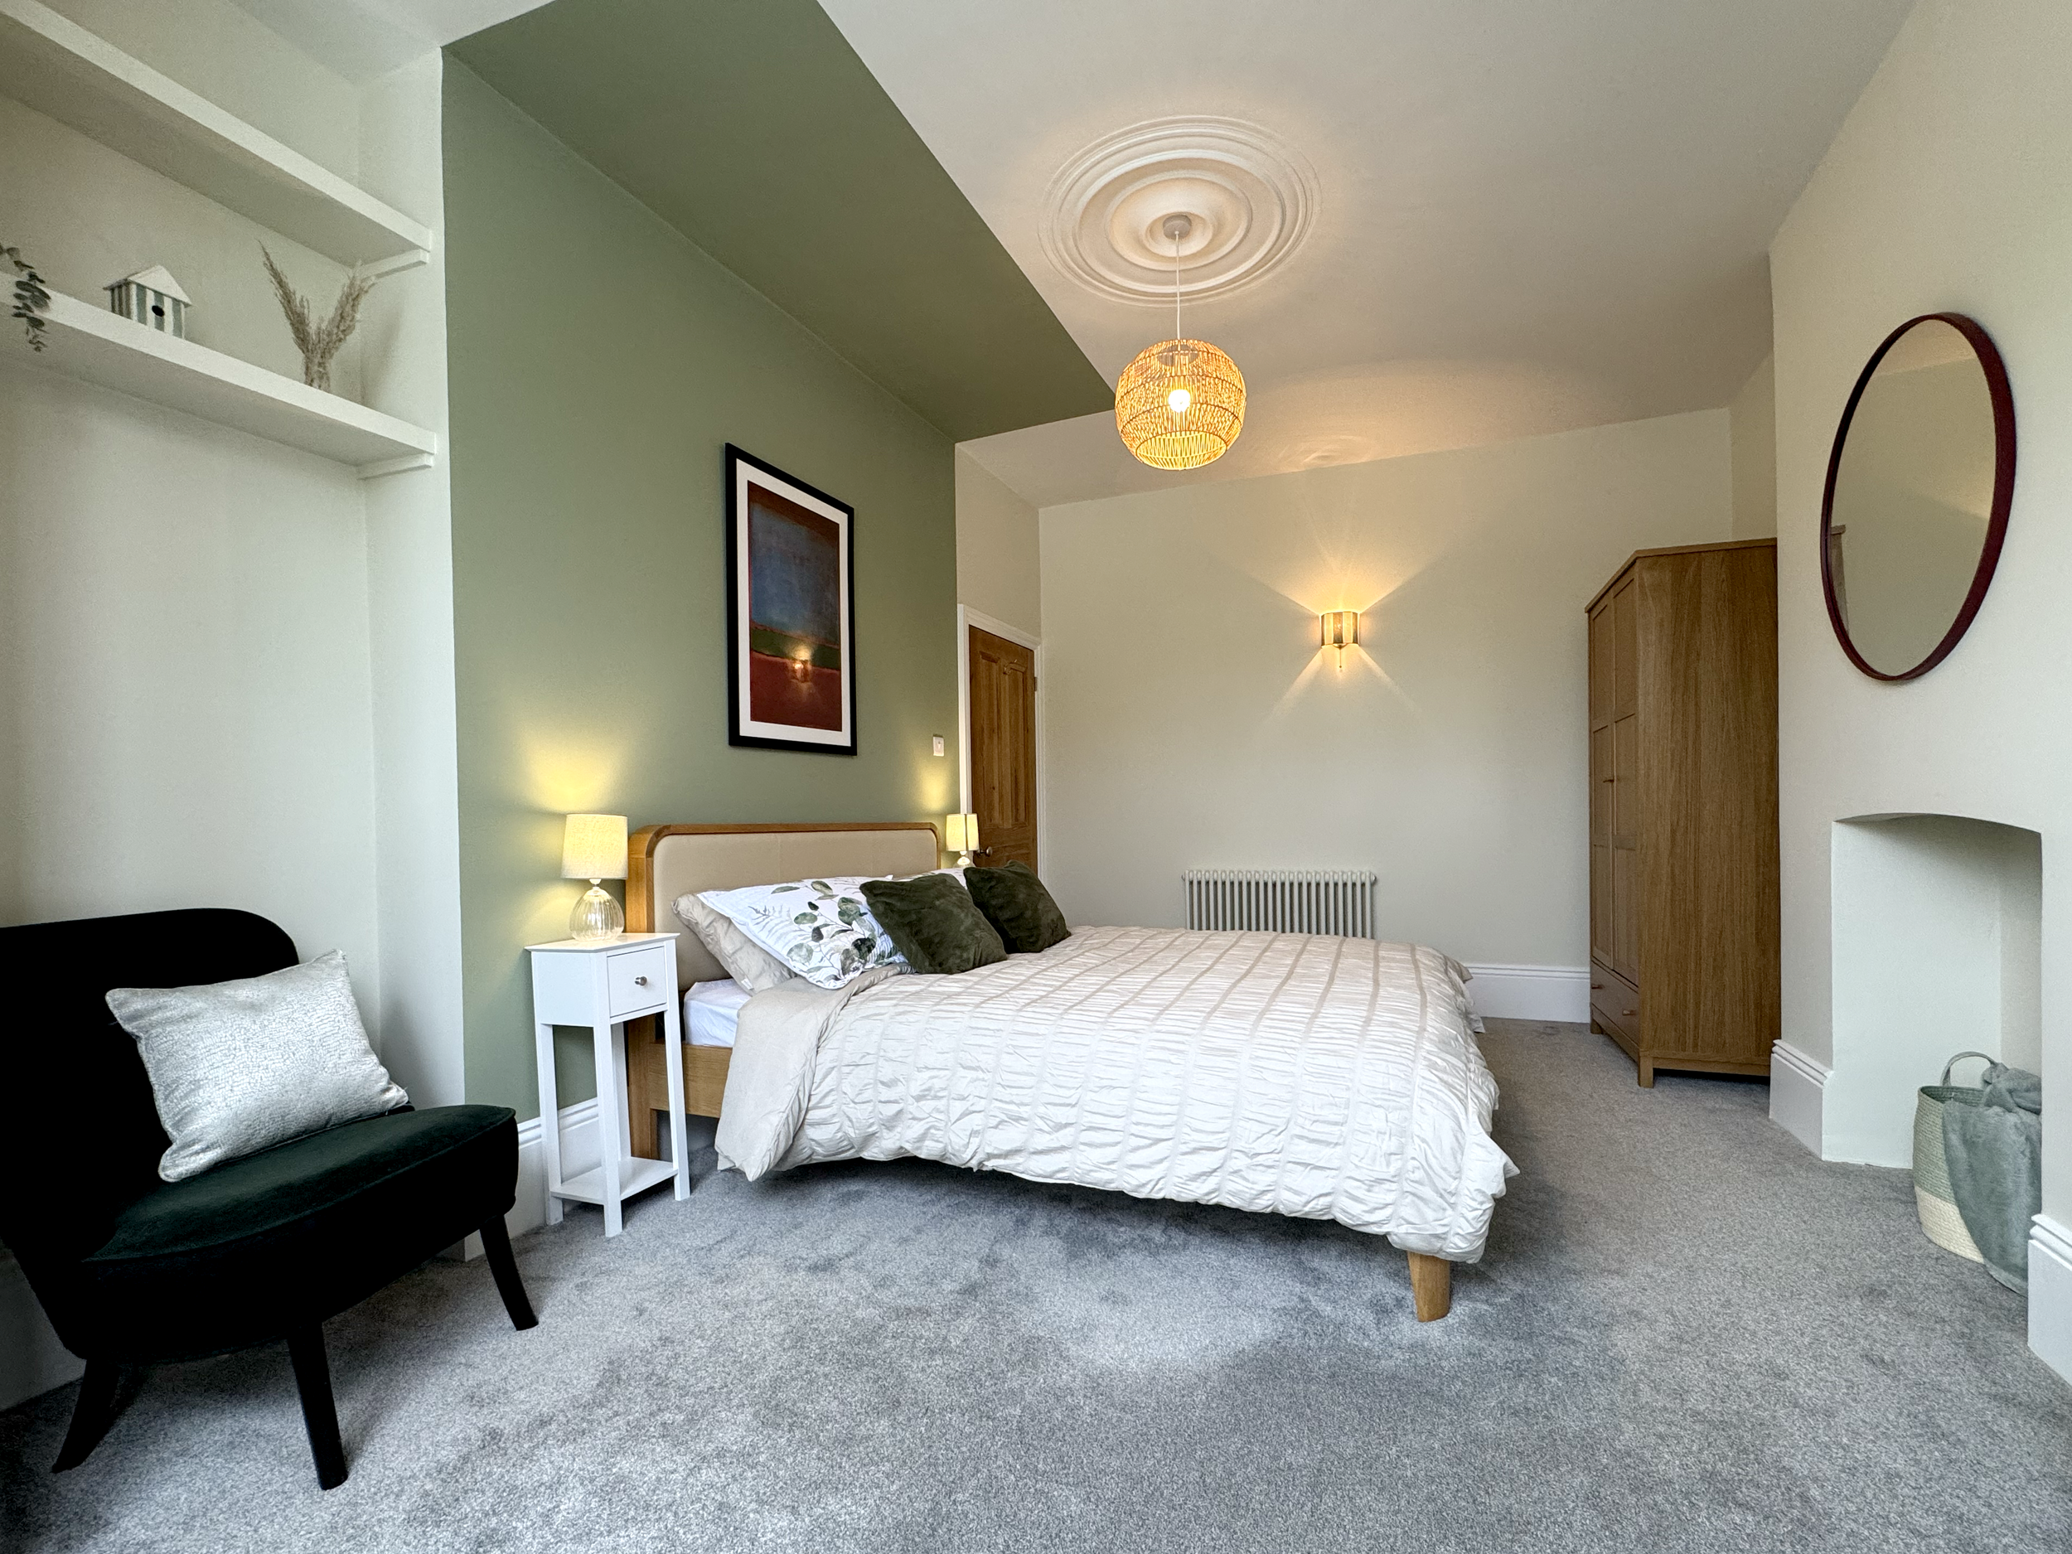
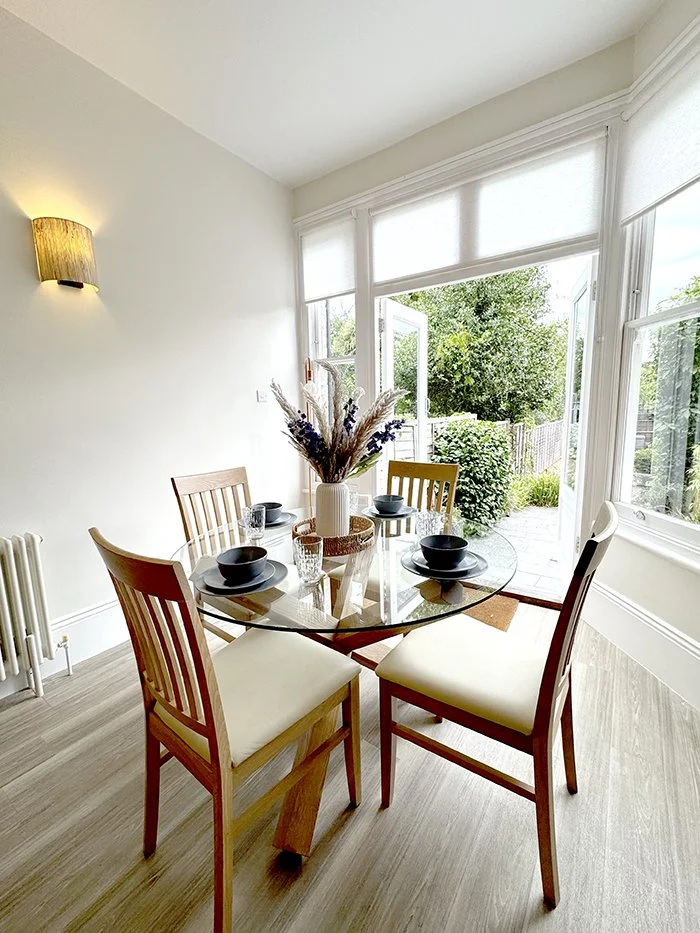
When preparing a property for sale or rent, the way a space is presented can influence how people perceive it. Buyers and tenants need to be able to imagine themselves living there, and a carefully considered interior can highlight the potential and help you sell sooner.
I offer three home staging packages in Barnet, depending on how much involvement you would like from me.
-
Full Service
For those who want to include the staging design, procurement and delivery. You don't need to lift a finger. We can coordinate the design and staging process from concept through to placing the last candle in situ.
A complete service from the initial concept through to the finished presentation. This includes the design, sourcing and procurement of furniture and accessories, as well as coordination of the implementation. You don’t need to lift a finger.
This package includes:
• Measured survey
• Discovery session
• Space planning
• Vision & Mood boards
• 2D Drawings (optional)
• Shopping list
• Implementation
-
Staging Concept
For those who want the complete design, specifications and sourcing but have confidence to execute this themselves.
A comprehensive design and sourcing package, including a measured survey, discovery session, space planning, vision and mood boards, specifications and a shopping list. You take responsibility for putting the recommendations into practice.
This package includes:
• Measured survey
• Discovery session
• Space planning
• Vision & Mood boards
• 2D Drawings (optional)
• Shopping list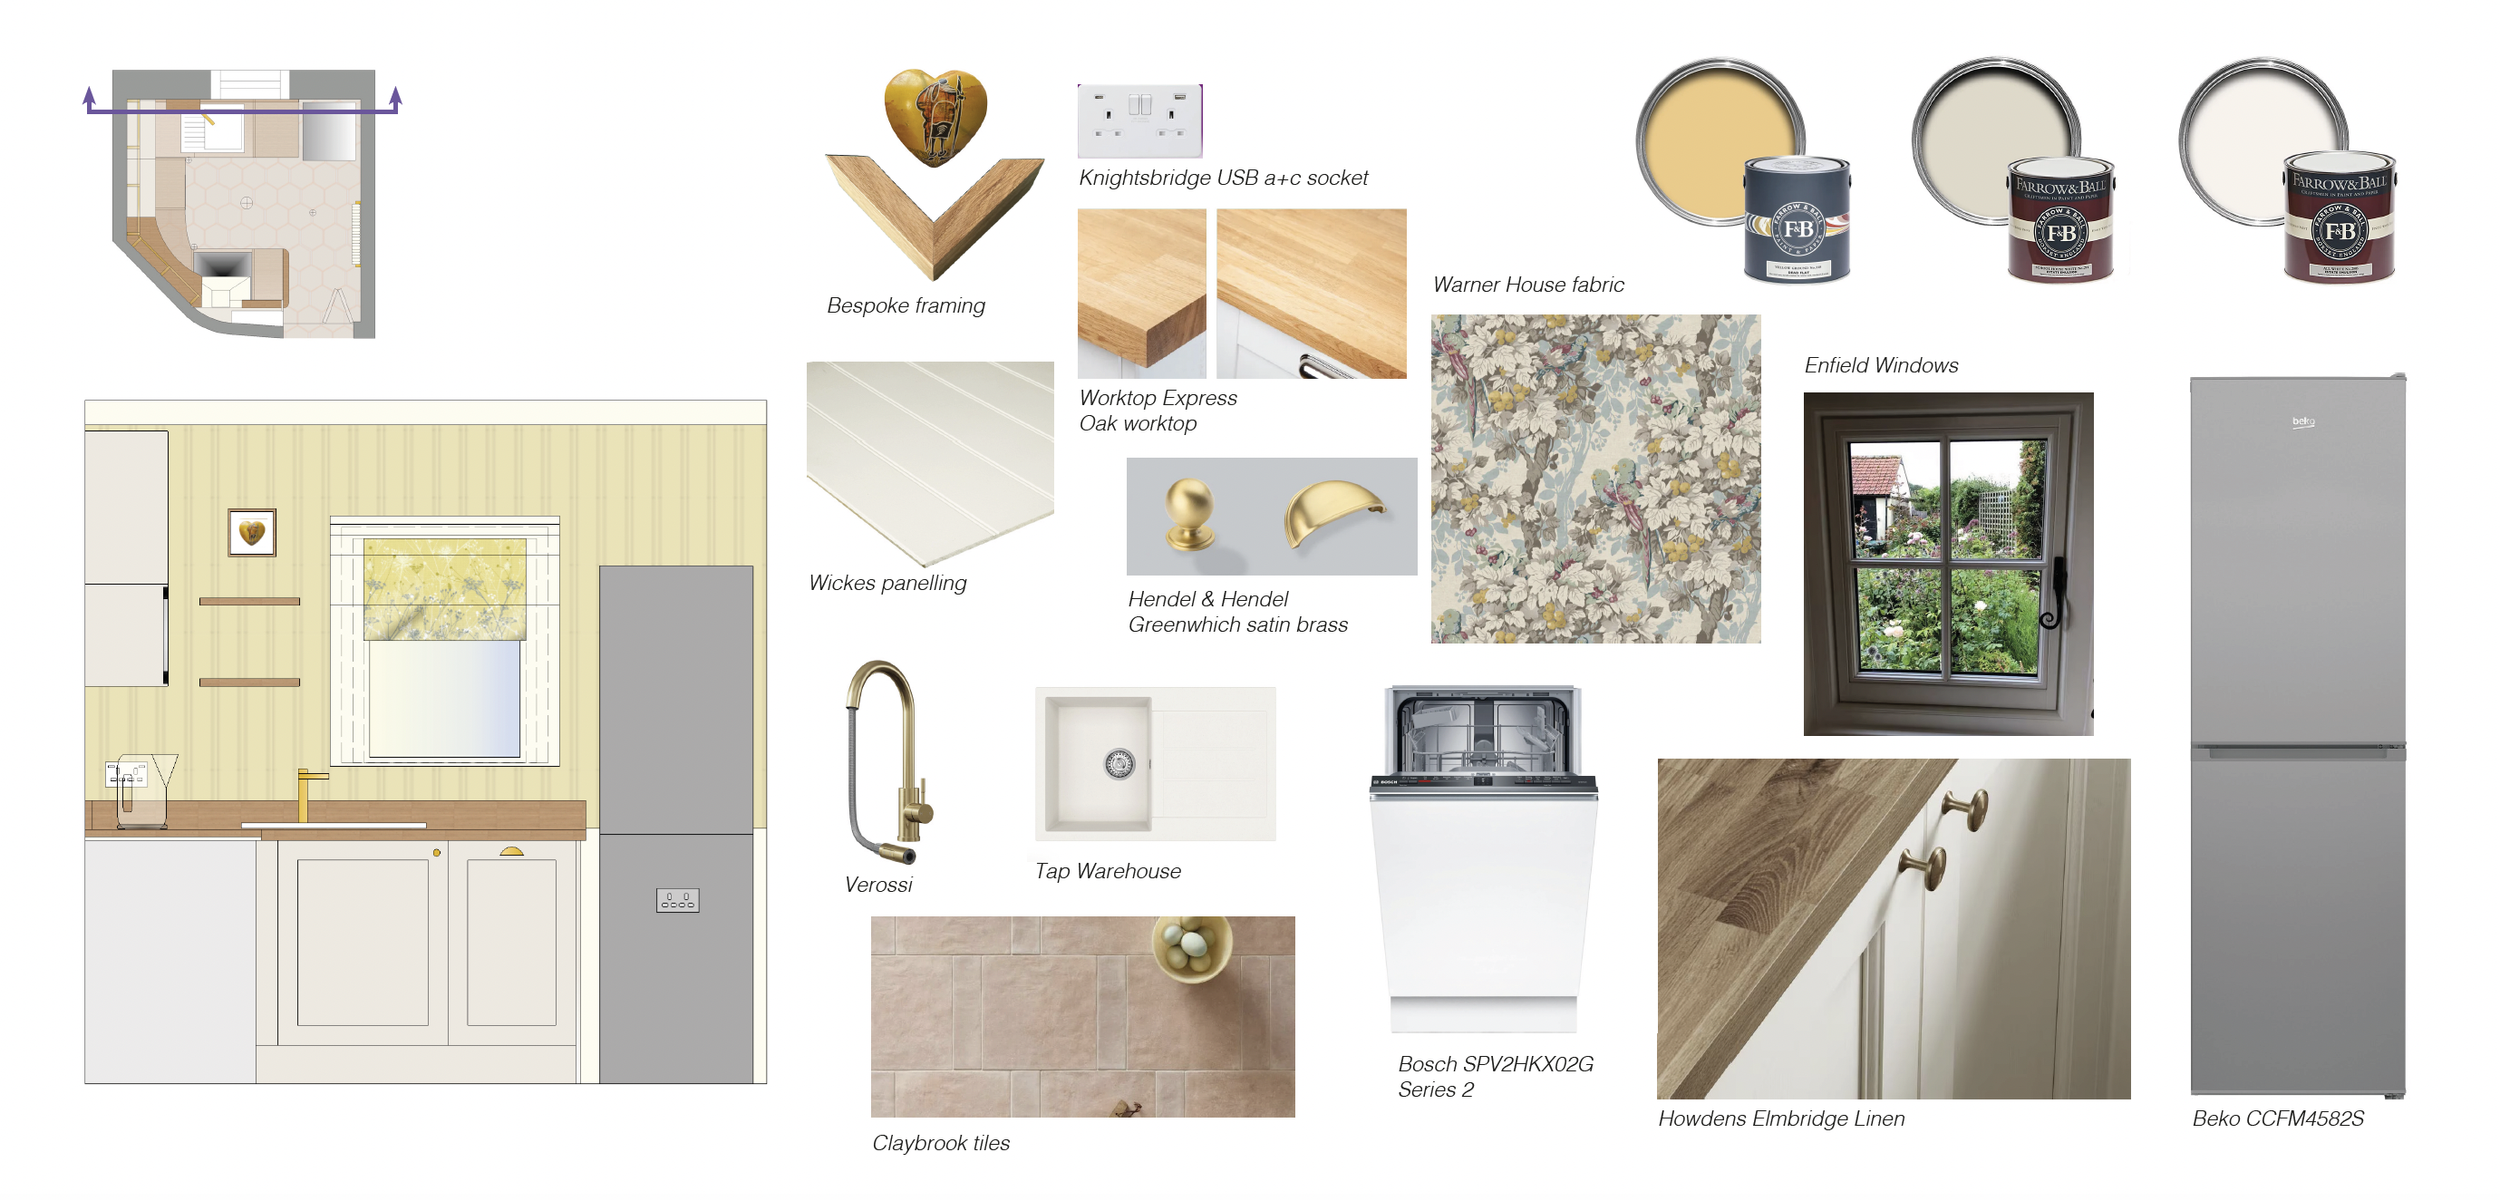
-
Remote Concept
For those who need expert input and as with package 2, the complete design, specifications and sourcing, but can manage without any in-person support.
Expert design advice and a complete staging concept offered nationwide. I provide guidance on measuring your property so that the recommendations are based on accurate dimensions, offering everything included in the Staging Concept package.
This package includes:• Measured survey guidance
• Discovery session
• Space planning
• Vision & Mood boards
• 2D Drawings (optional)
• Shopping list
Design Consultation in Barnet
If you’re upgrading a room or decorating from scratch and want to benefit from professional design experience without committing to hiring an interior designer for the duration of the project, a 60 or 90 minute Design Consultation can bring your ideas together in a succinct, engaging manner.
Where possible, I ask that you share photographs and existing floor plans in advance so the time in your appointment can be focused entirely on piecing together your vision. Following your appointment, I will send a written summary of our discussion, capturing the recommendations and agreed next steps. This gives you something practical to refer to as you develop your ideas, whether you choose to implement them independently or seek further design support.
Planning and Permissions in Barnet
If you are planning an extension or major structural change to your Barnet property, you may require planning permission from Barnet Council. Some parts of the borough, including Monken Hadley, Totteridge and Wood Street, are designated conservation areas. These designations can bring additional considerations when planning alterations to a property.
Understanding the constraints of your home at an early stage is an important part of developing a realistic design. Where a project requires planning permission or other specialist input, I can help coordinate the relevant professionals, including structural engineers and planning specialists, as part of the wider renovation process.
Respecting the Heritage of Barnet’s Architecture
I particularly enjoy exploring the relationship between old and new in Barnet properties. Original architectural details can sit beautifully alongside contemporary lighting, considered colour choices and bespoke joinery that emphasise their character. Equally, a modern space can benefit from carefully selected textures, natural materials and furniture that introduce warmth and individuality.


Interior Design FAQs
-
Not at all. You might have a collection of inspirational images, a few ideas about how you want a room to feel, a considered vision board, or simply a sense that your current home isn't working as well as it could. My process is designed to help you explore these thoughts and develop a clear design direction. Your preferences and priorities will guide the decisions we make together.
-
Yes. Space planning is an important part of my work, particularly where homeowners want to make better use of their existing footprint. I can help explore layouts, room connections, furniture placement, built in furniture, and the interior design requirements. Where structural or planning expertise is needed, I can help coordinate the relevant professionals.
-
Yes. My full service interior design package can include coordination of trades, sourcing, site visits, time management, budget management and quality checks. This means you have support beyond the creative design stage, helping to keep the project organised as the plans become reality.
-
The first step is a free 30 minute Discovery Call. We'll discuss your property, what you would like to achieve and the challenges you're currently facing. It's an opportunity to understand how I work, explore the services that might suit your requirements and consider the best way to move forward.
-
Certainly. You may already have architectural drawings and a clear idea of the building work, but need help bringing the interior together. I can develop a cohesive design scheme, including furniture, lighting, colour palettes, materials and finishes, ensuring that the finished rooms feel connected.
-
That depends on the service you choose and how much involvement you would like. My approach is collaborative, so your preferences and decisions always remain central to the design. If you choose full service support, I can take responsibility for coordinating many of the practical details, keeping you informed as the project progresses without requiring you to oversee every element yourself.