
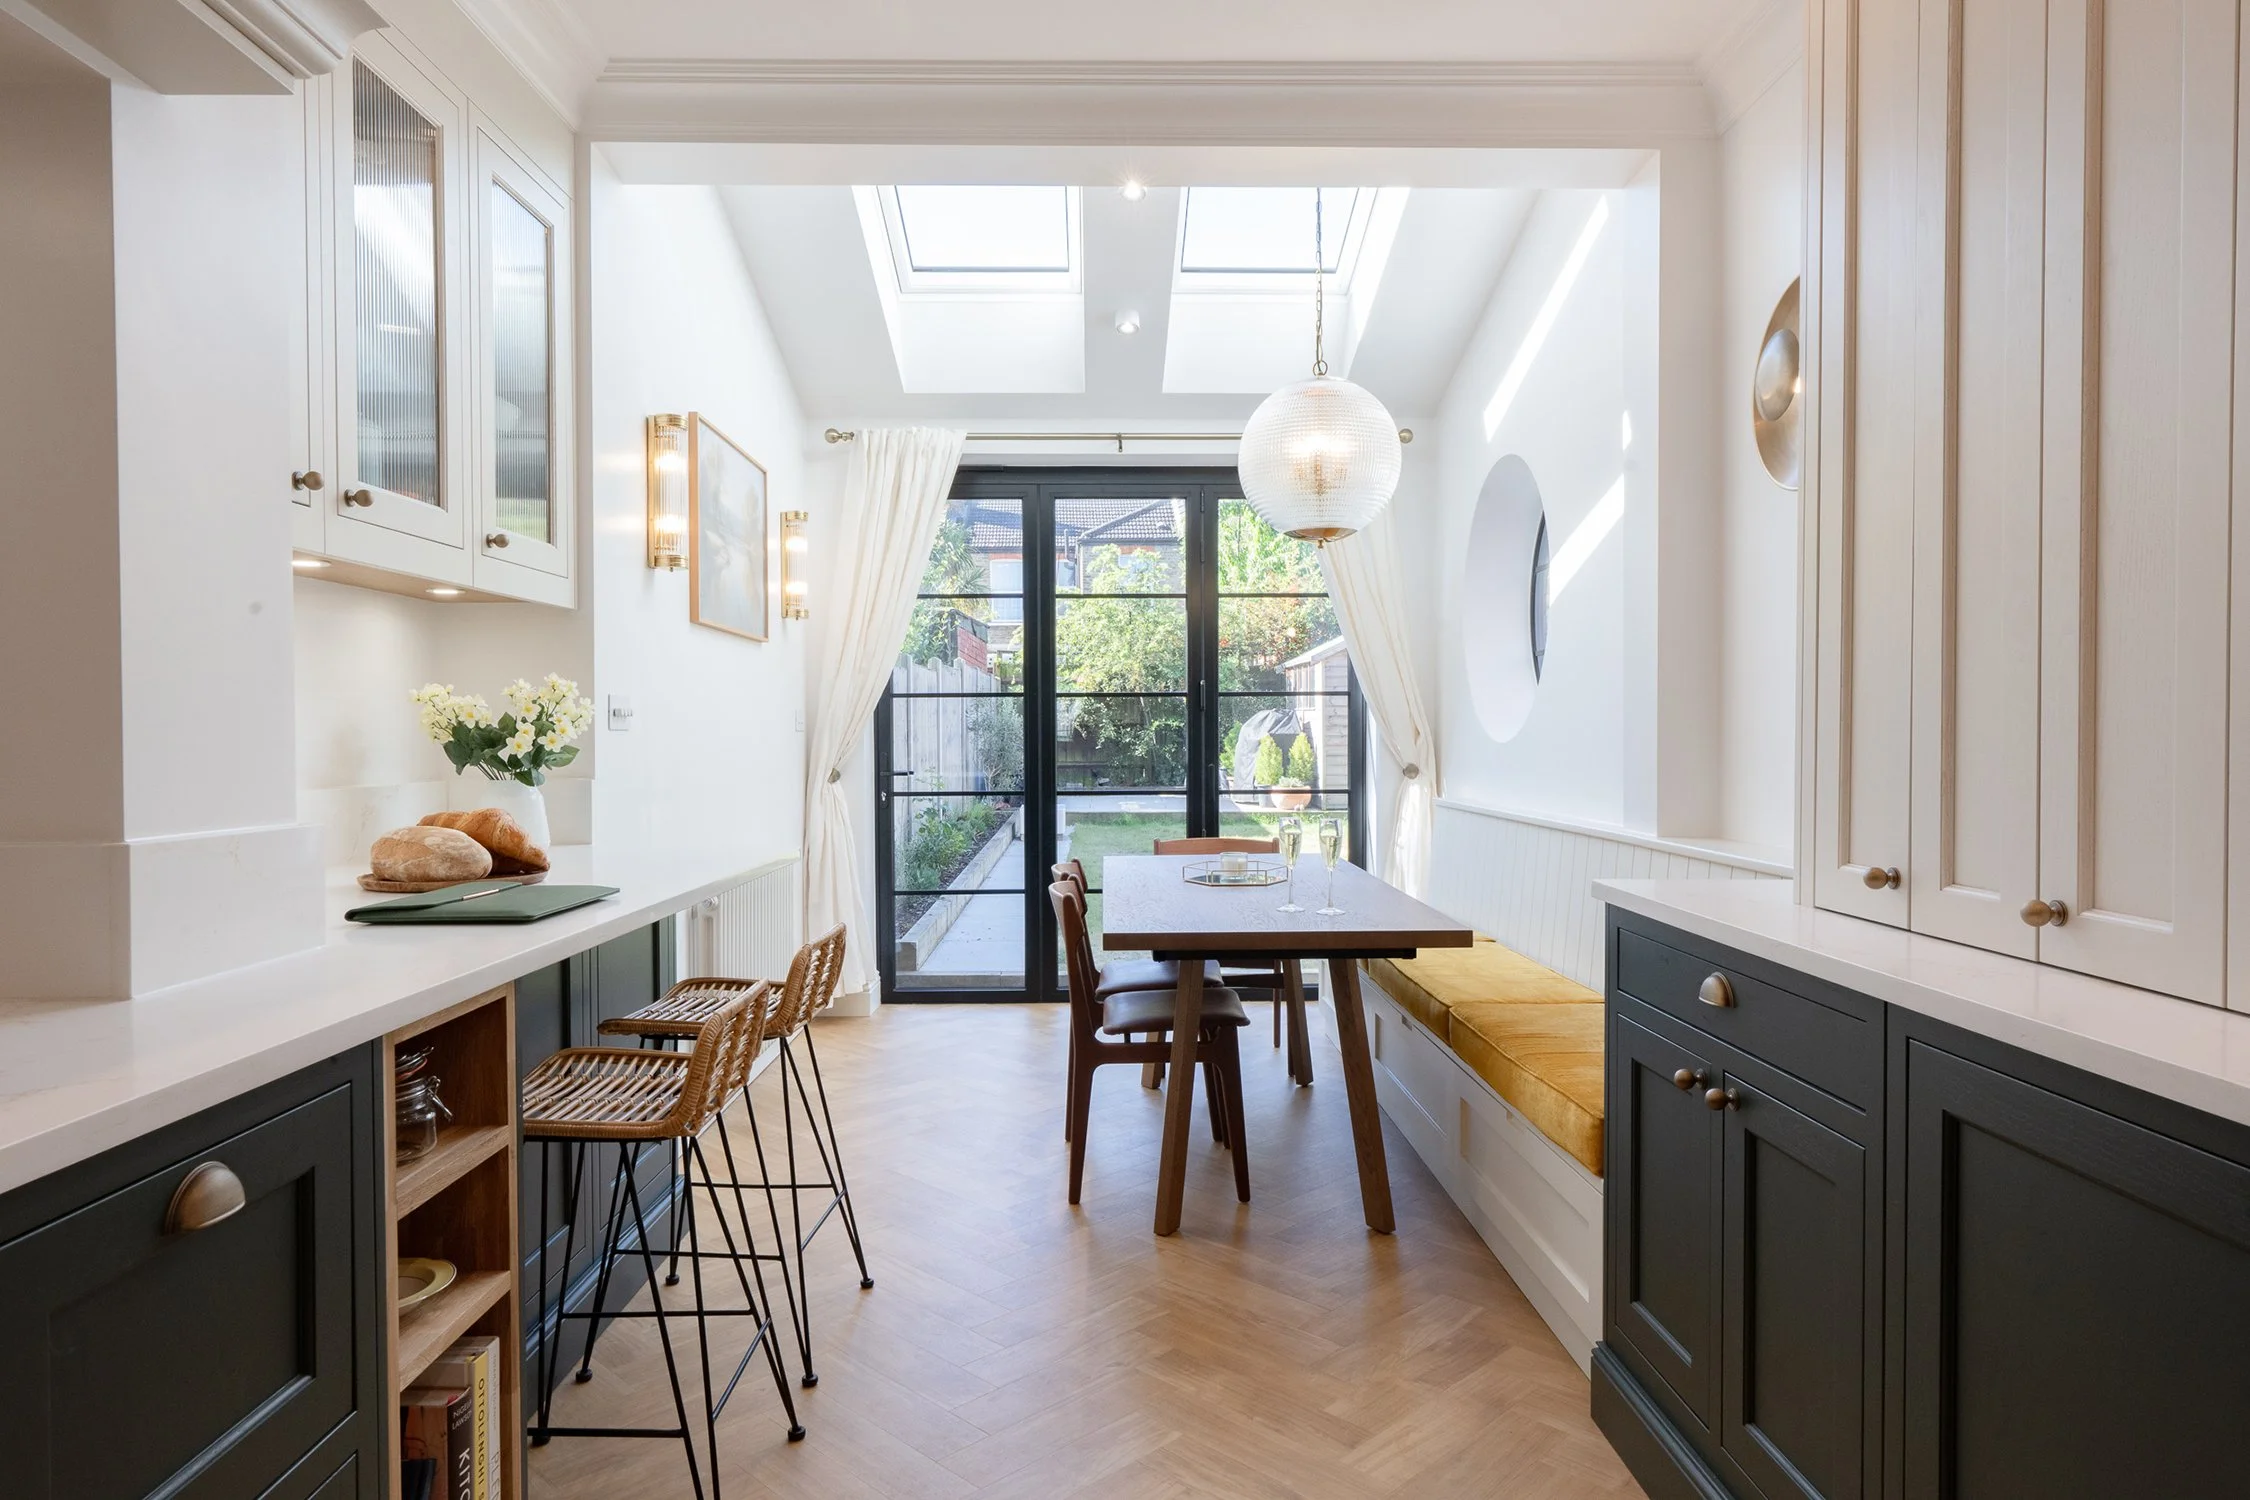
Victorian Family Home Renovation & Extension
Palmers Green, North London
A light-filled family home designed around real life.
The brief
After two years of trying to unlock the potential of their North London home, Alia and her husband approached Debs Bespoke Interiors looking for a solution that finally felt right. The family wanted to create a larger, more practical kitchen that would work for modern family life, while retaining the much-loved side return and connection to their garden room.
The existing layout wasn't working particularly well. The kitchen and dining room felt disconnected, divided by a large chimney breast and narrow doorway, while the kitchen itself lacked both natural light and the space needed for cooking, family life and entertaining. As passionate cooks and hosts, the family wanted a home that could work harder for them day to day - without losing the character and connections they already loved.
The design process began by understanding how the family lived, their routines and priorities, as well as Alia's personal style. She was drawn to a relaxed boho and vintage aesthetic, while wanting the kitchen itself to have clean, uninterrupted lines.
“We have just had our downstairs completely transformed thanks to the superb work of Debs Bespoke Interiors… Debs not only designed our entire extension - coordinating structural engineers, planning permission, and the building teams - but also managed the project all the way through to the finishing touches…”
PROJECT
Victorian Family Home Renovation & Extension
LOCATION
Palmers Green, North London
SCOPE
Extension · Kitchen · Dining · Joinery · Lighting · Understairs Toilet · Project Management
SERVICE
Full Service Interior Design
& Renovation Management
Rear Extension & New Layout
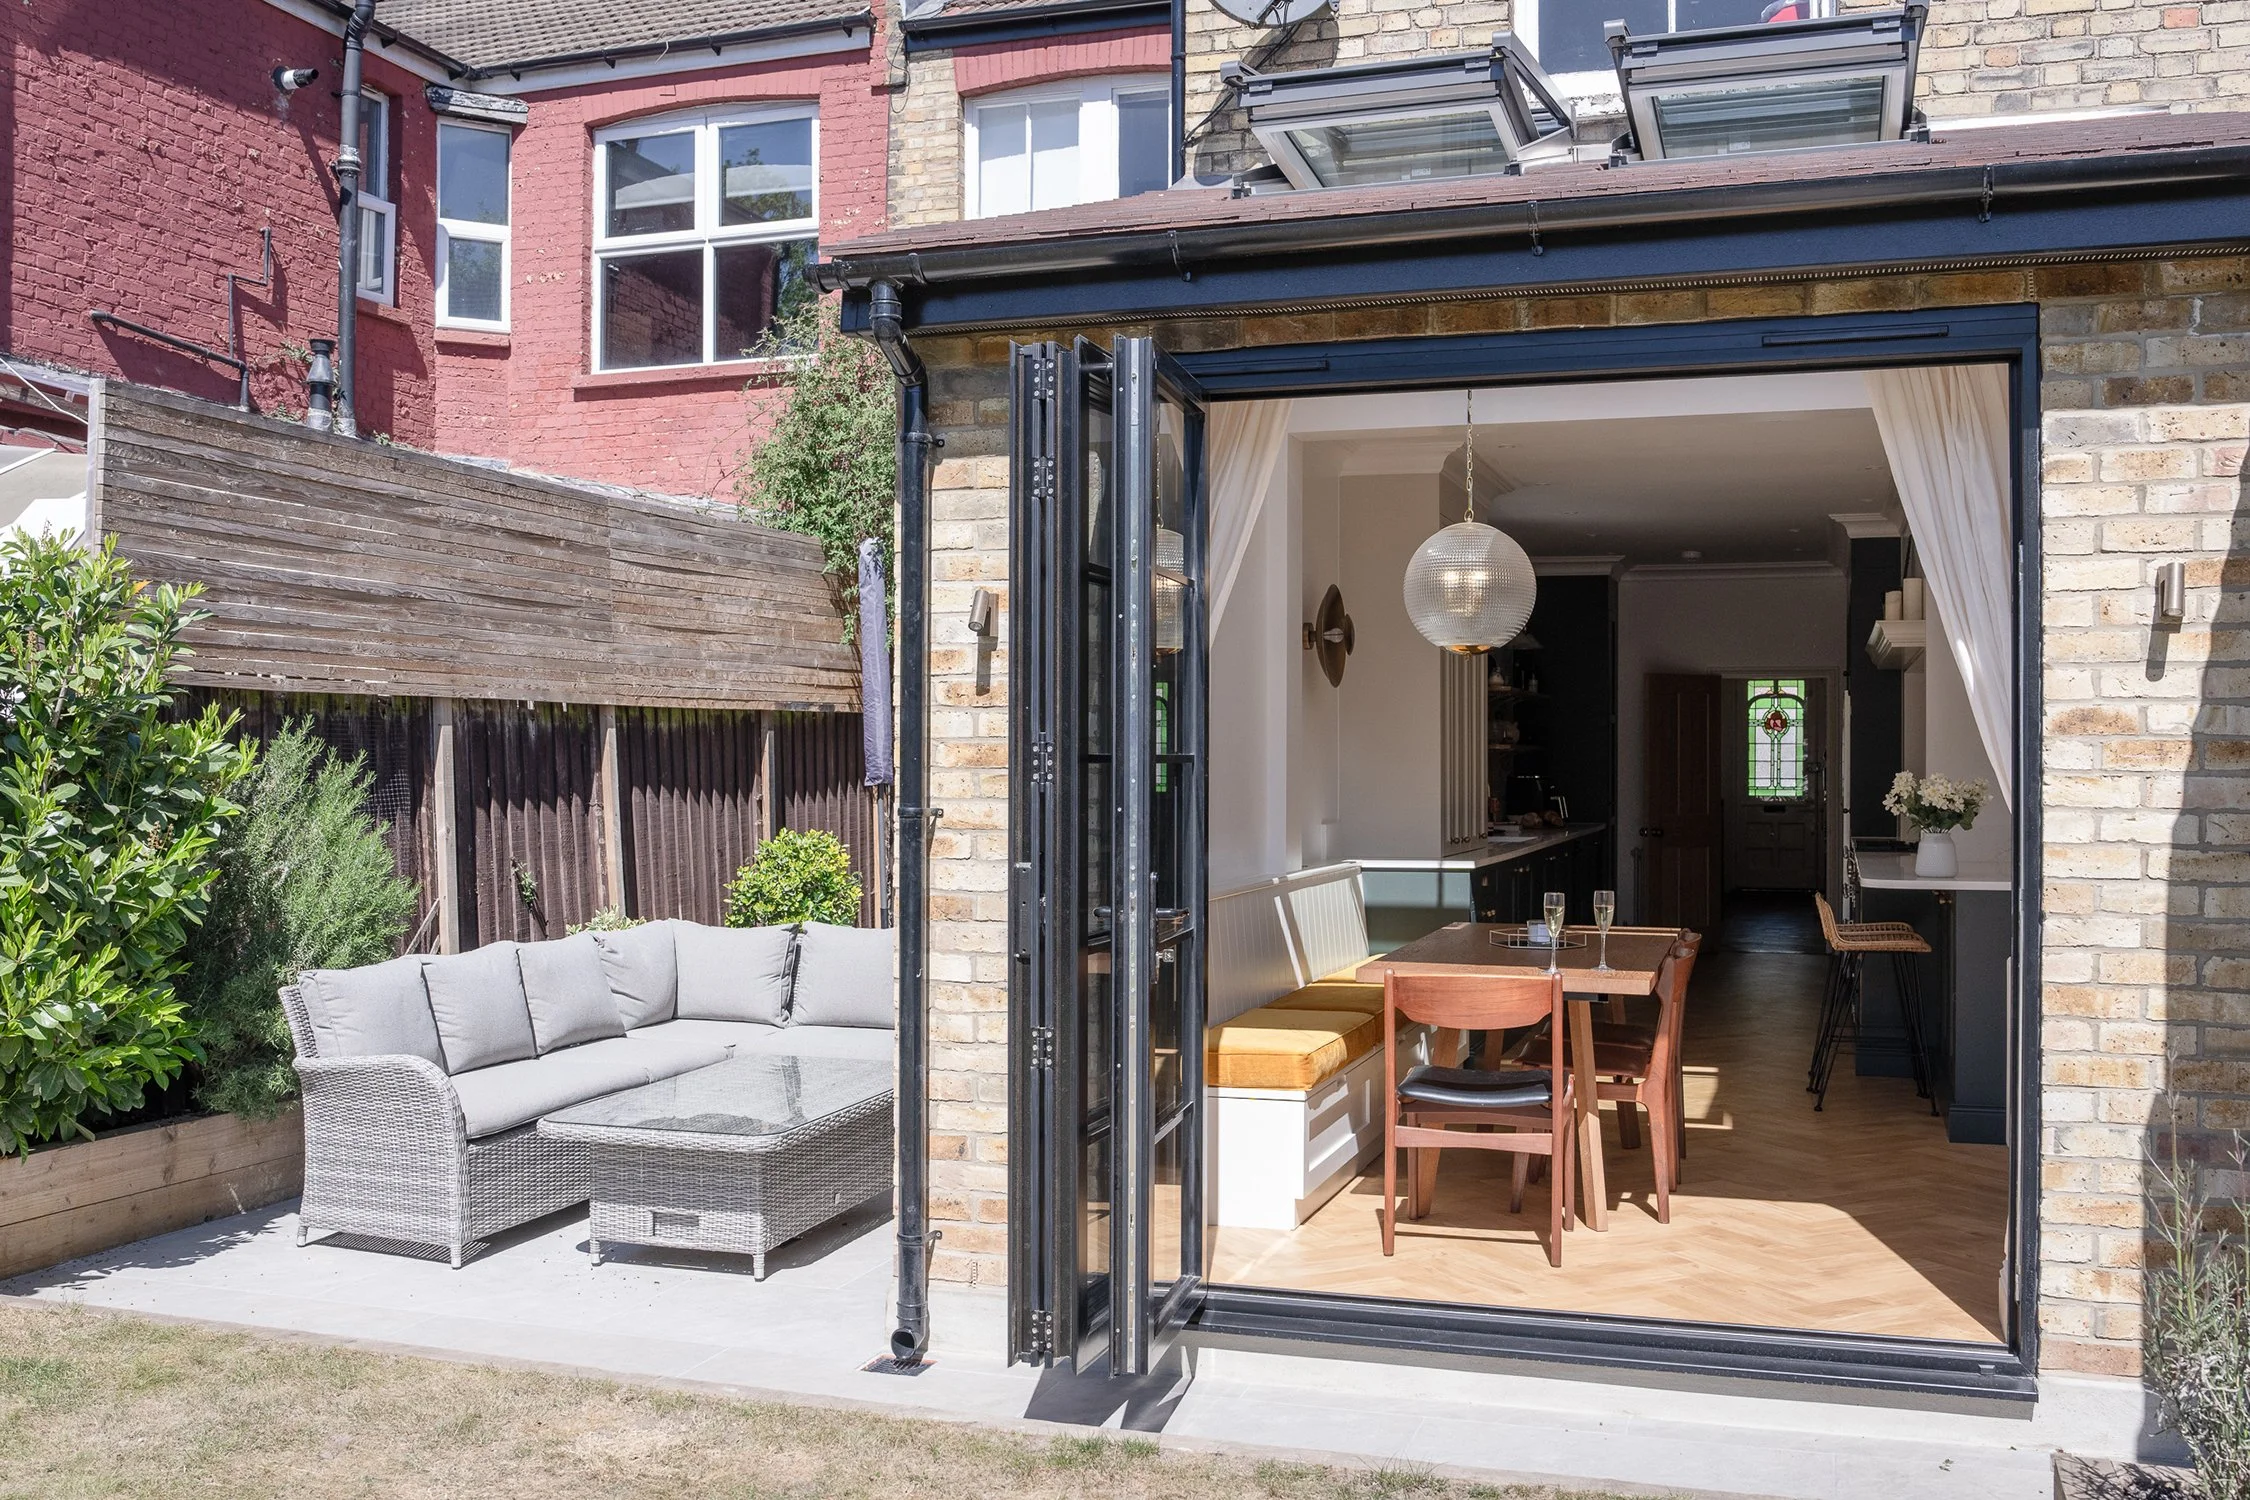
The extension and revised layout were designed to address the fundamental problems with the existing space: a lack of natural light, poor connection between the kitchen and dining areas, and insufficient space for family life and entertaining.
A key feature of the extension is the striking porthole window, which floods the new kitchen with natural light and has become one of the most admired details of the project — both from inside and outside.
The new layout also creates a much stronger connection between the kitchen, dining area and garden room, while retaining the character and features that were important to the family.
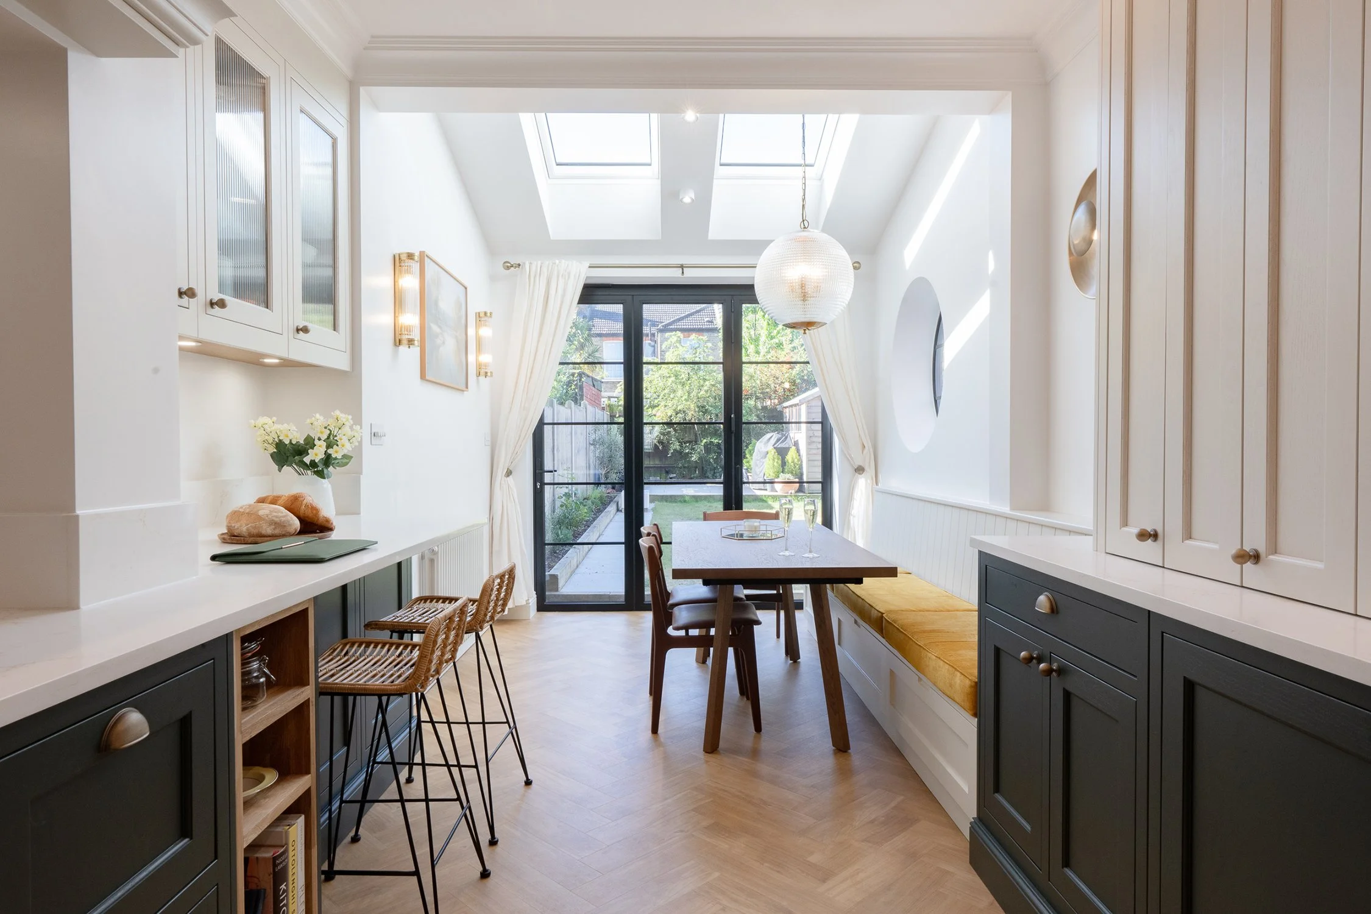
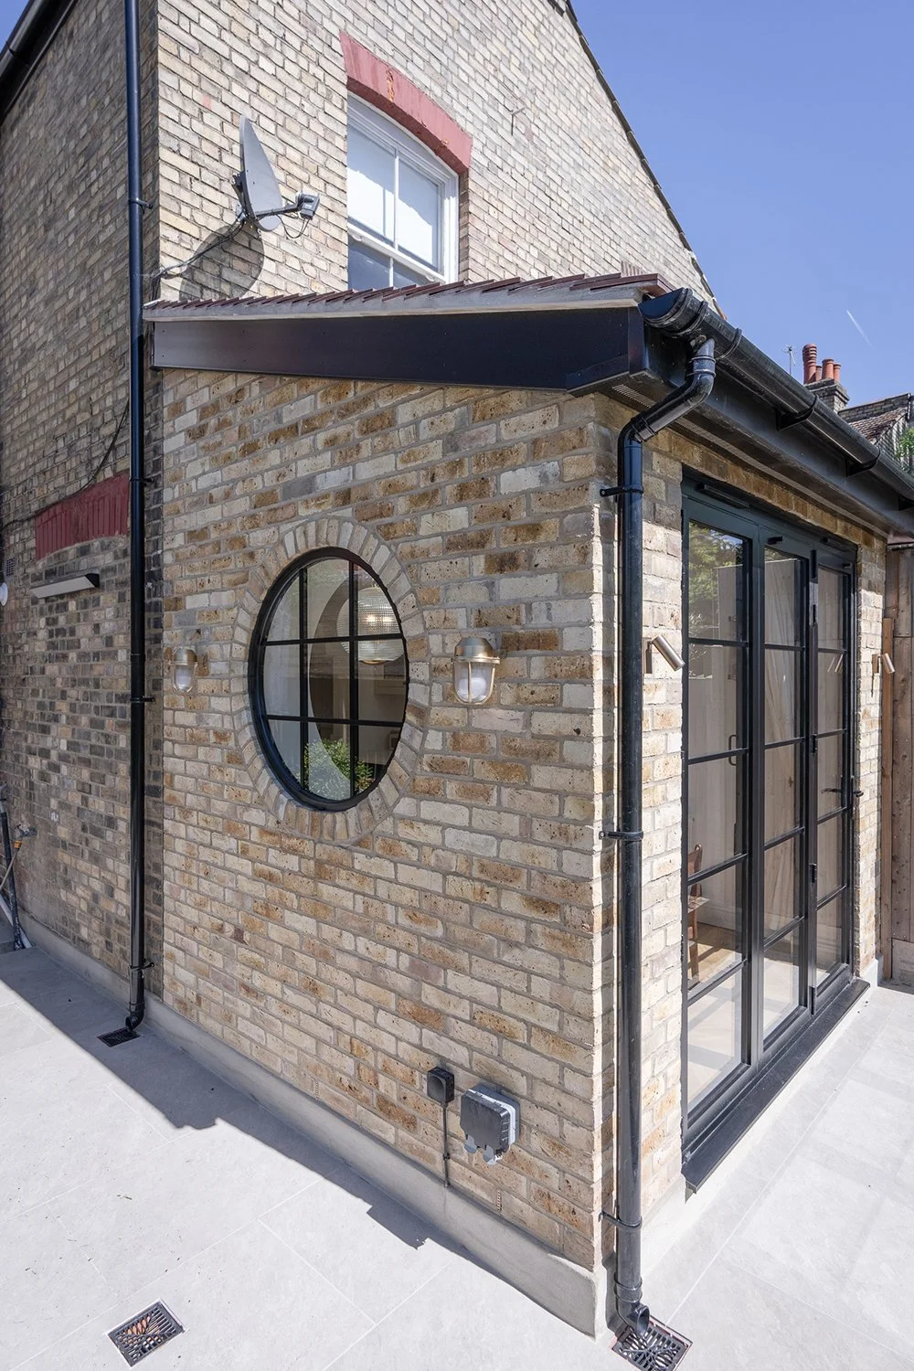
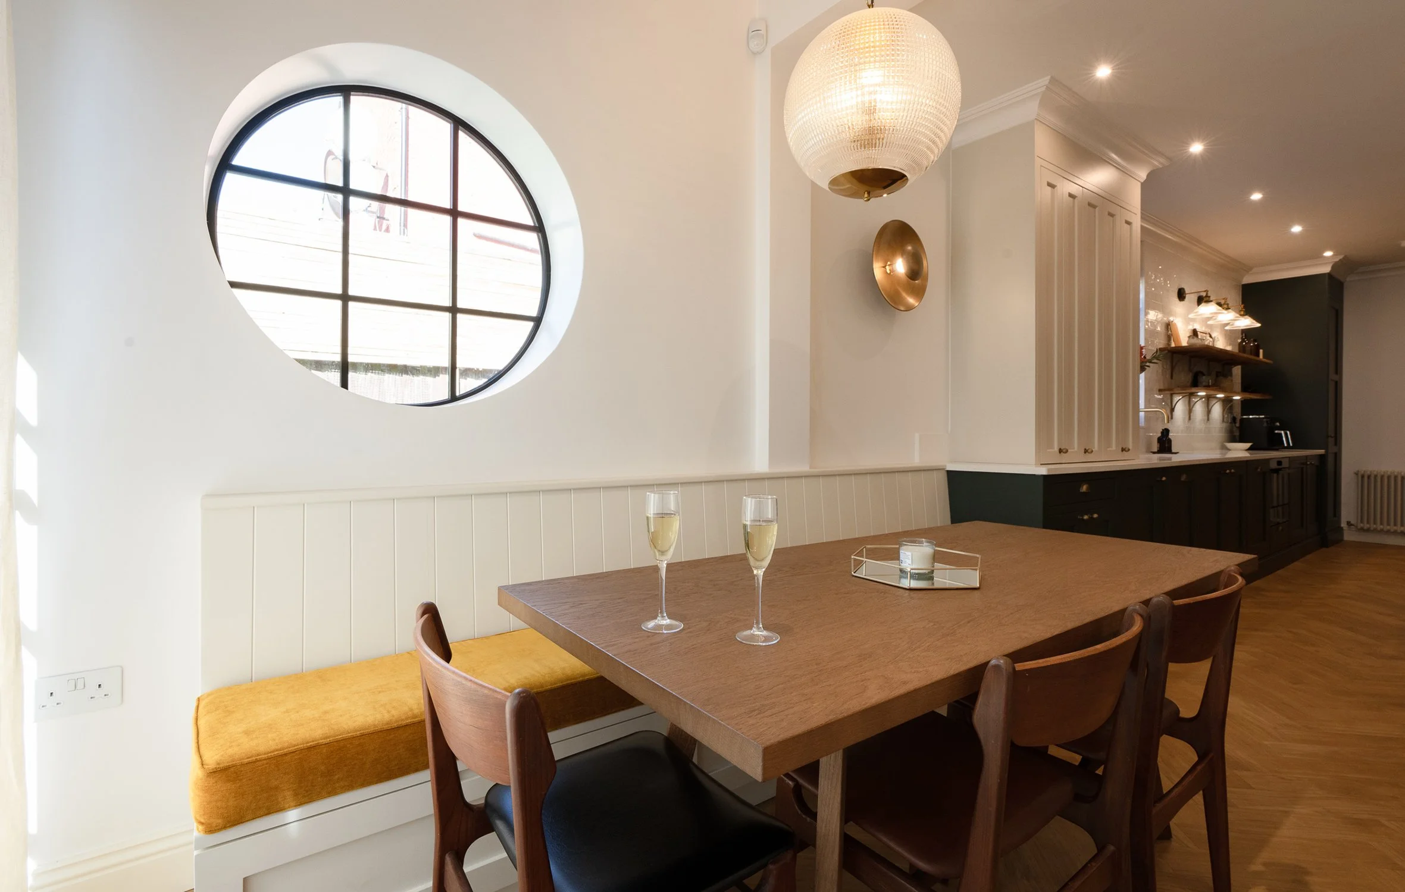
The porthole window has become a defining feature of the extension.
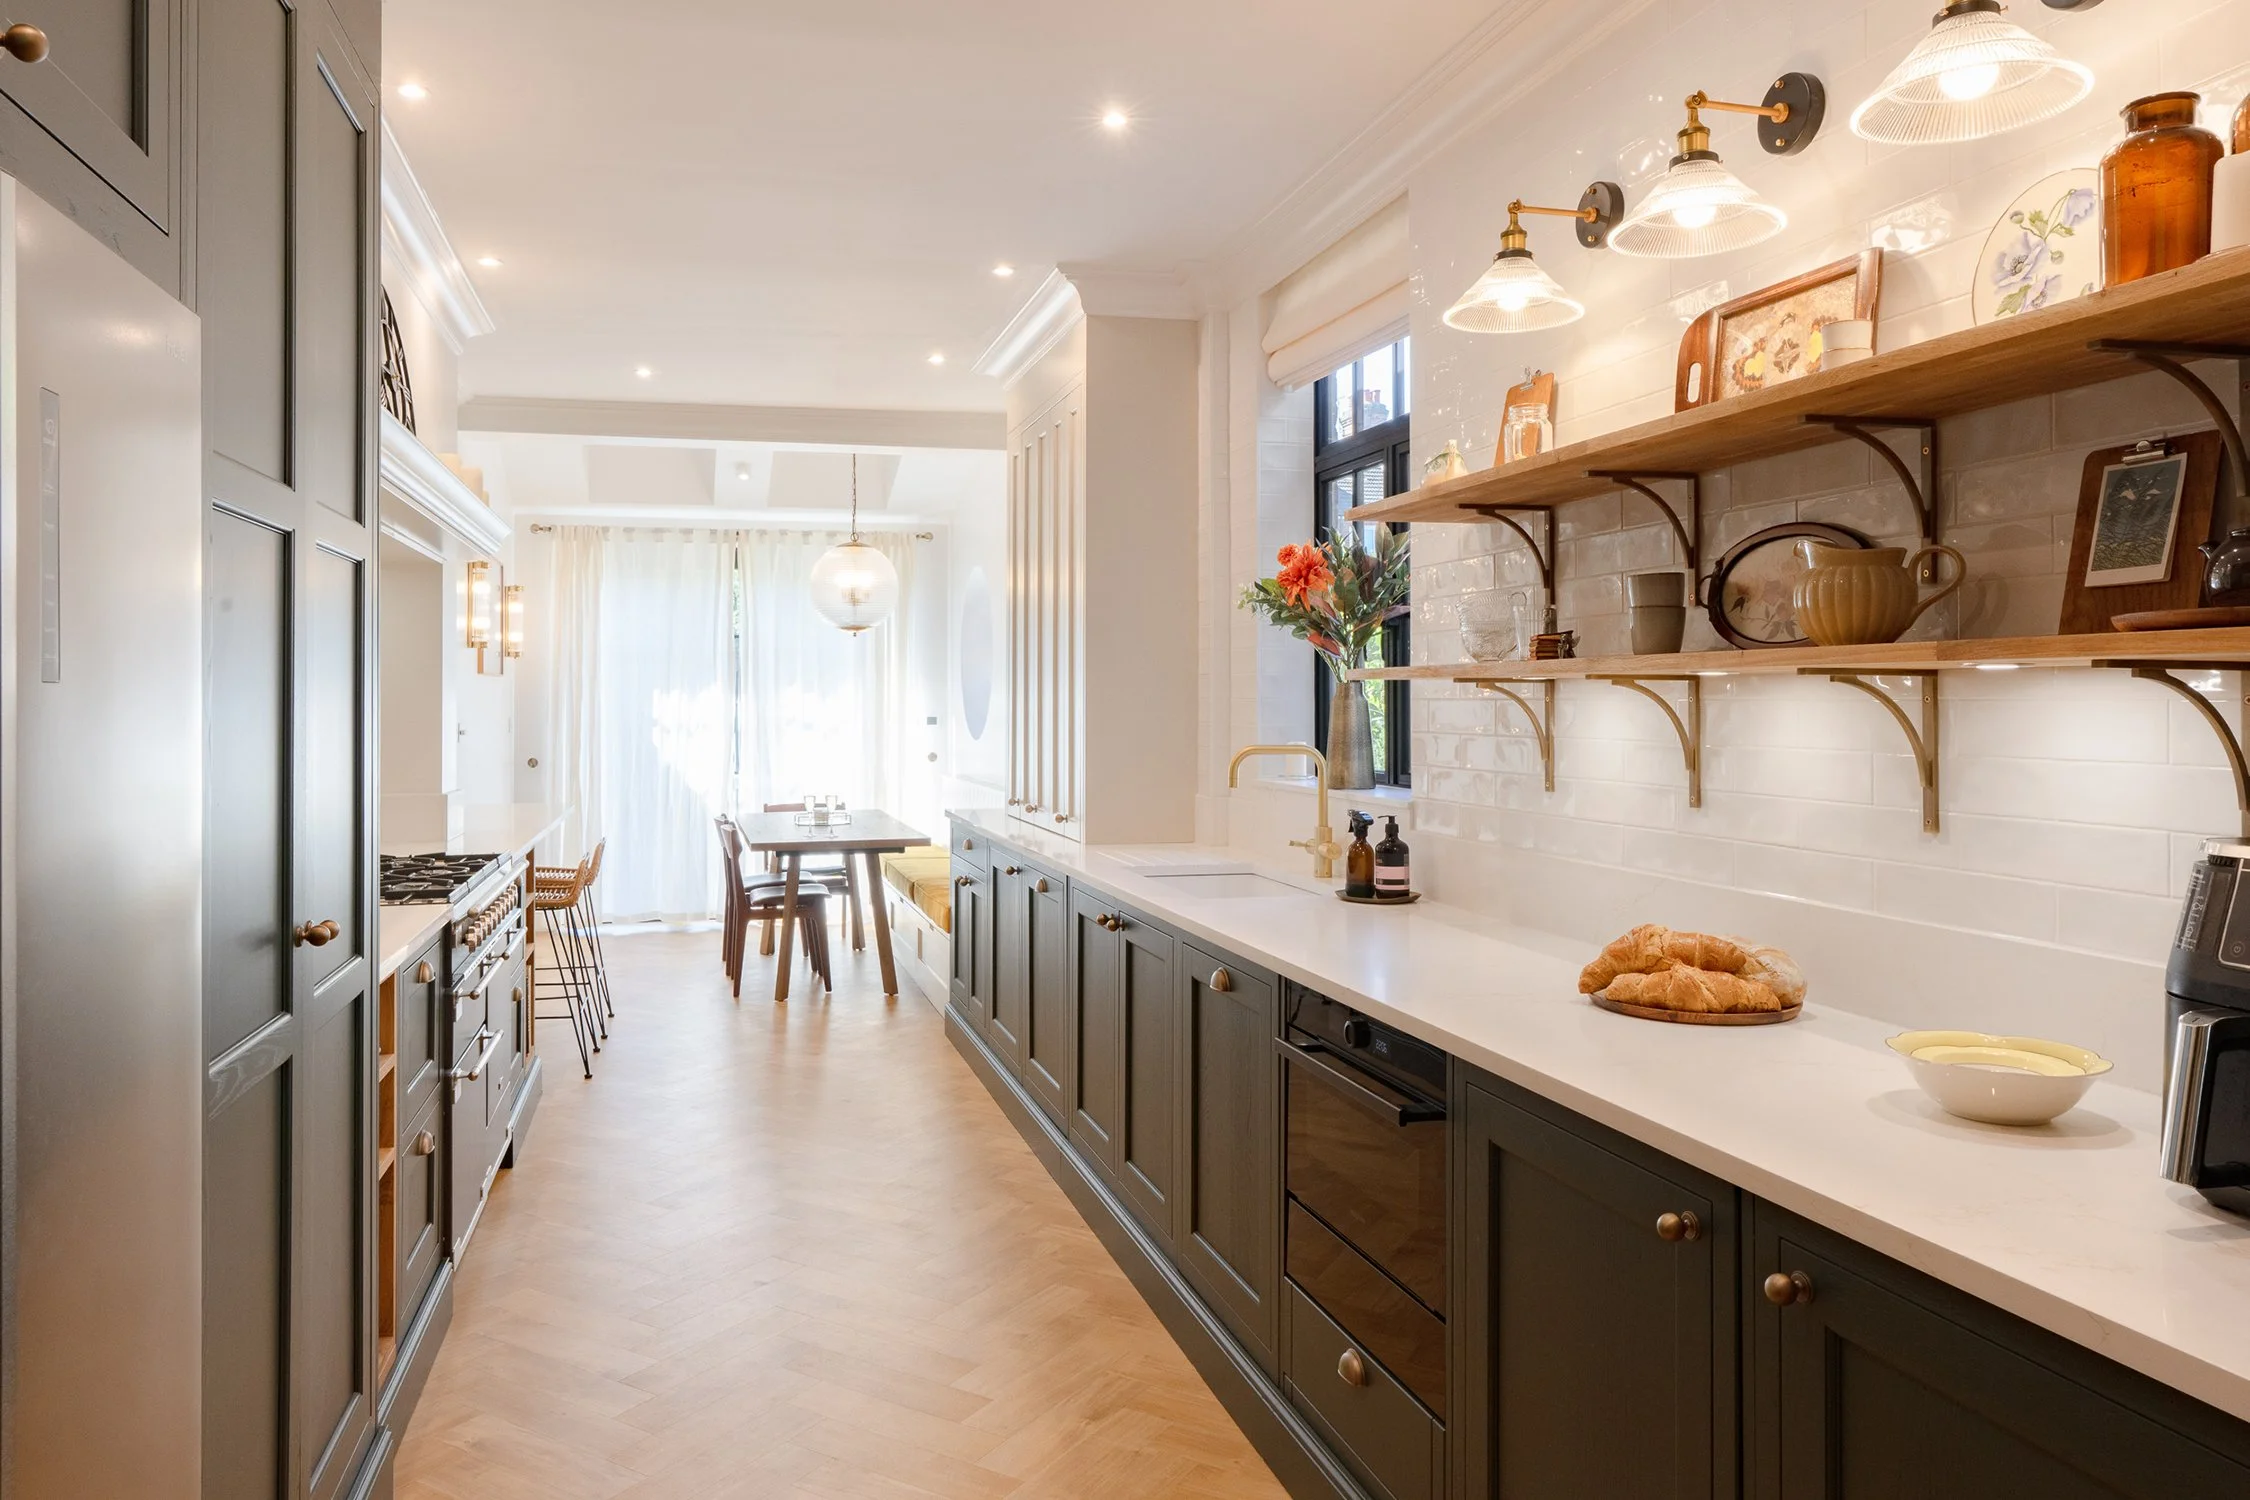
The new extension floods the kitchen with natural light.
Kitchen
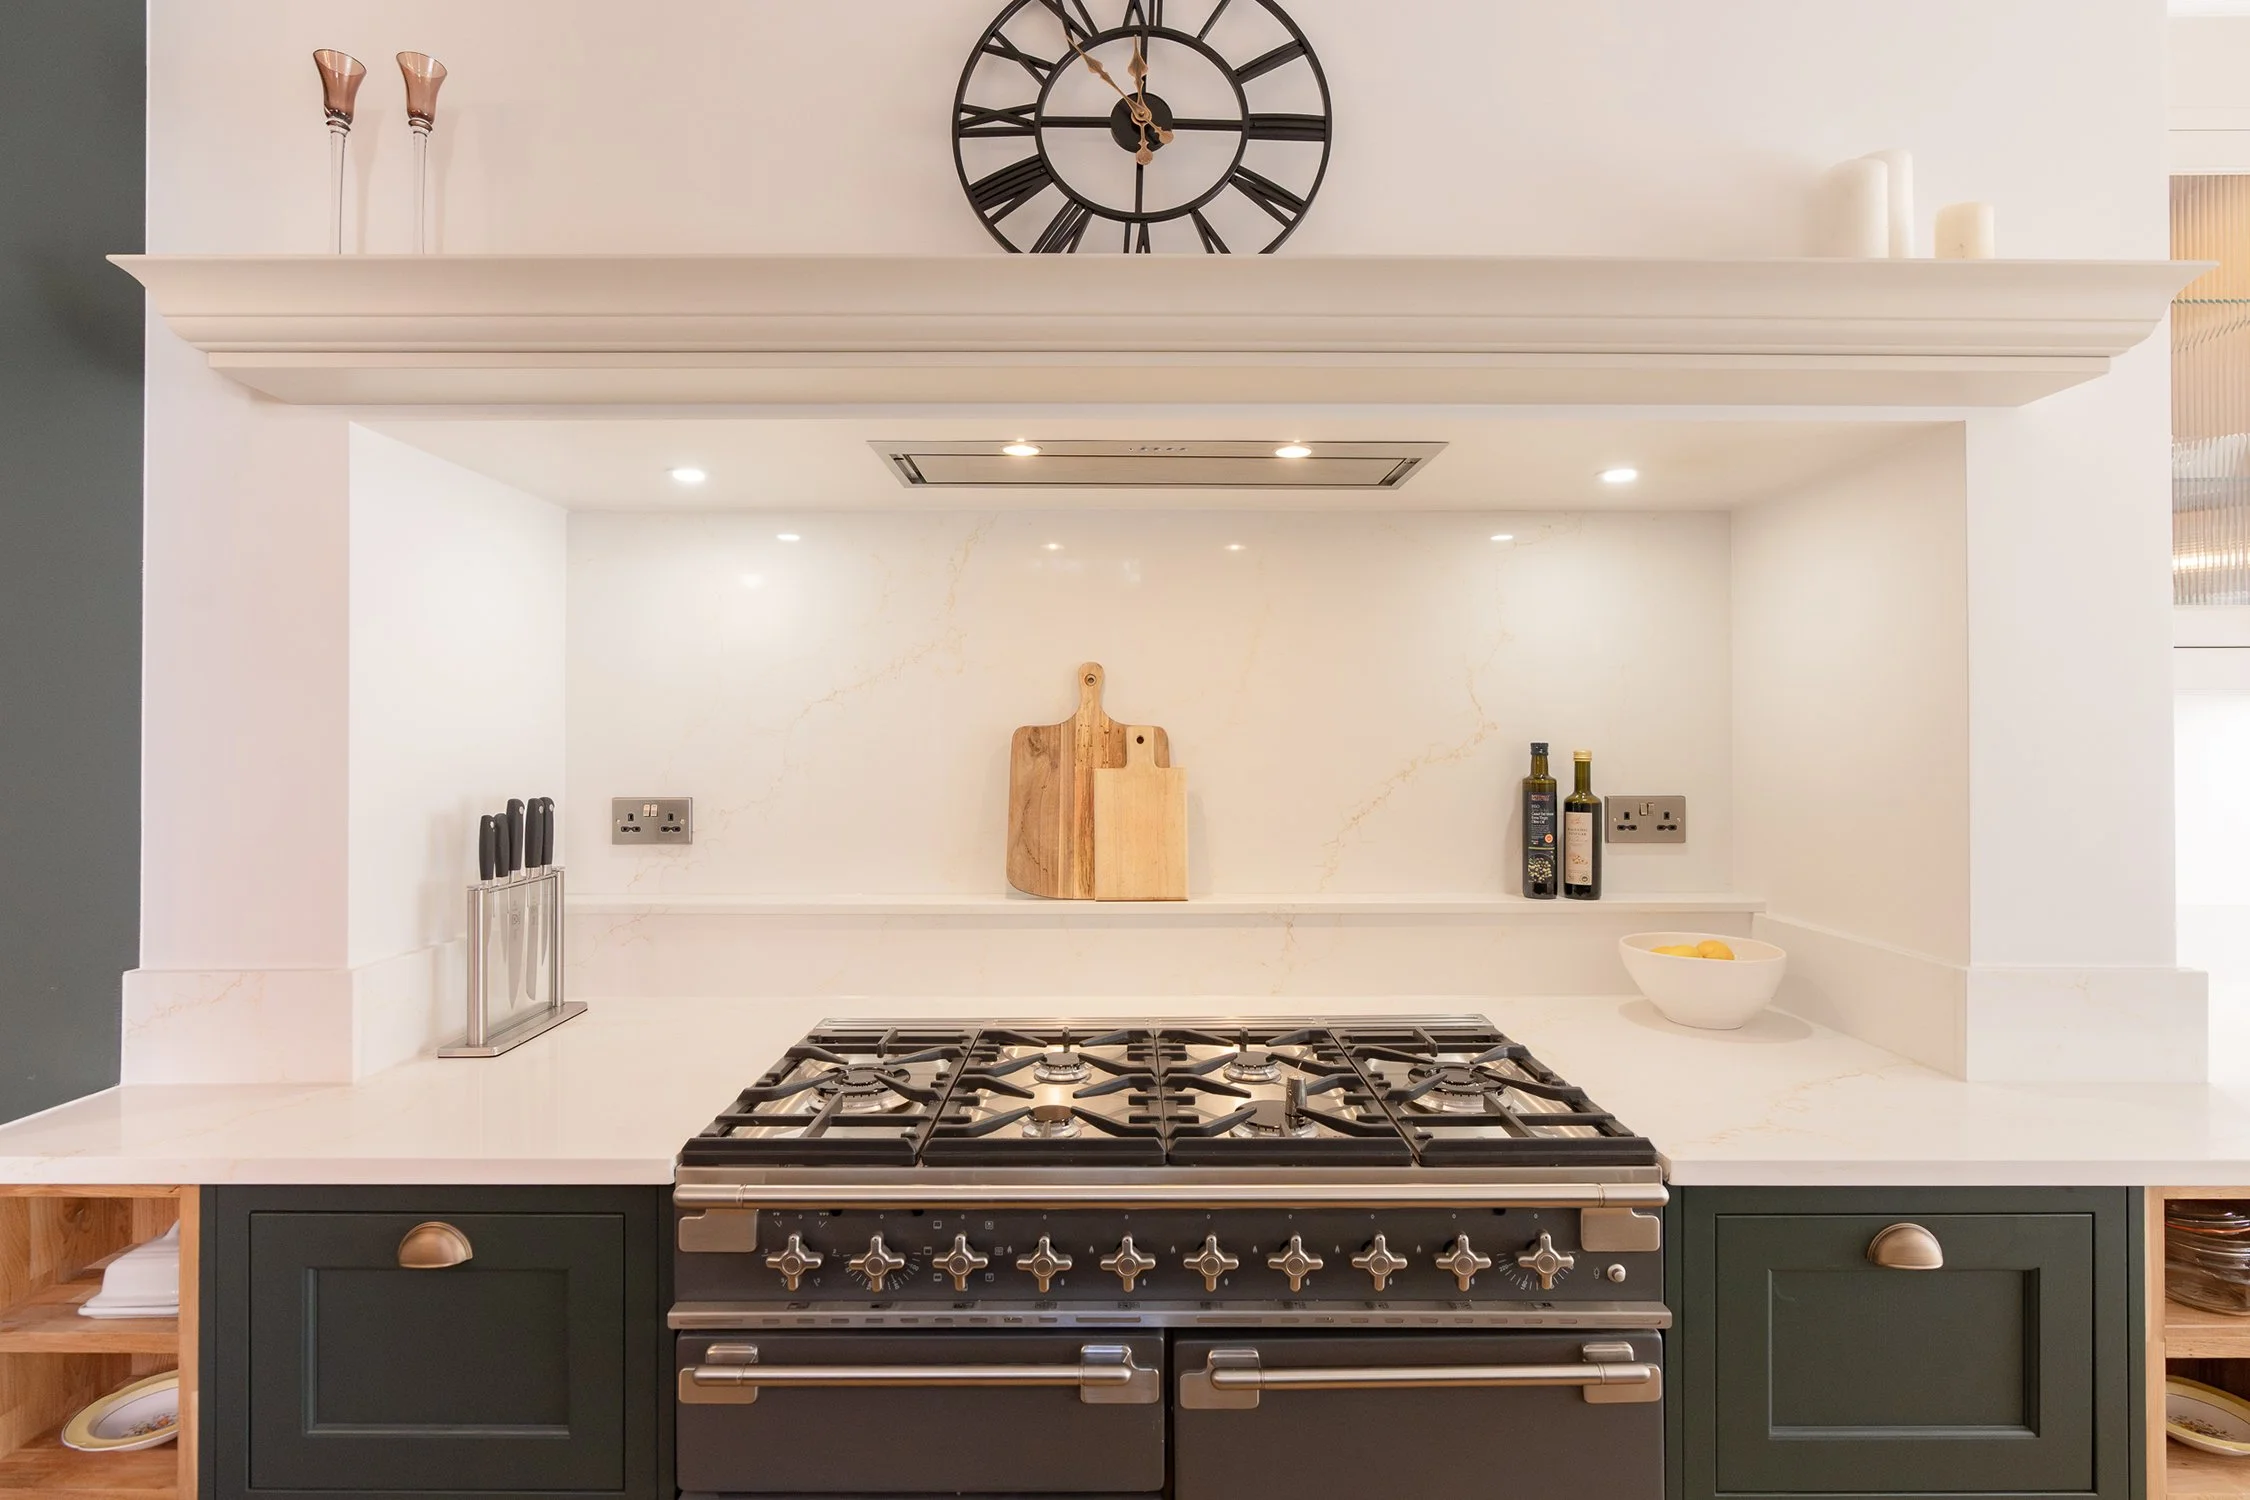
At the heart of the renovation is a calm, light-filled galley kitchen designed around family life, entertaining and a love of cooking.
The design needed to balance a relatively narrow footprint with the family's desire for generous workspace, storage and somewhere to gather.
A dramatic worktop overhang creates a semi-island effect while maintaining a flush run of worktop and, importantly, preserving circulation through the galley layout.
It has become a natural gathering point for Alia and her daughter throughout the day.
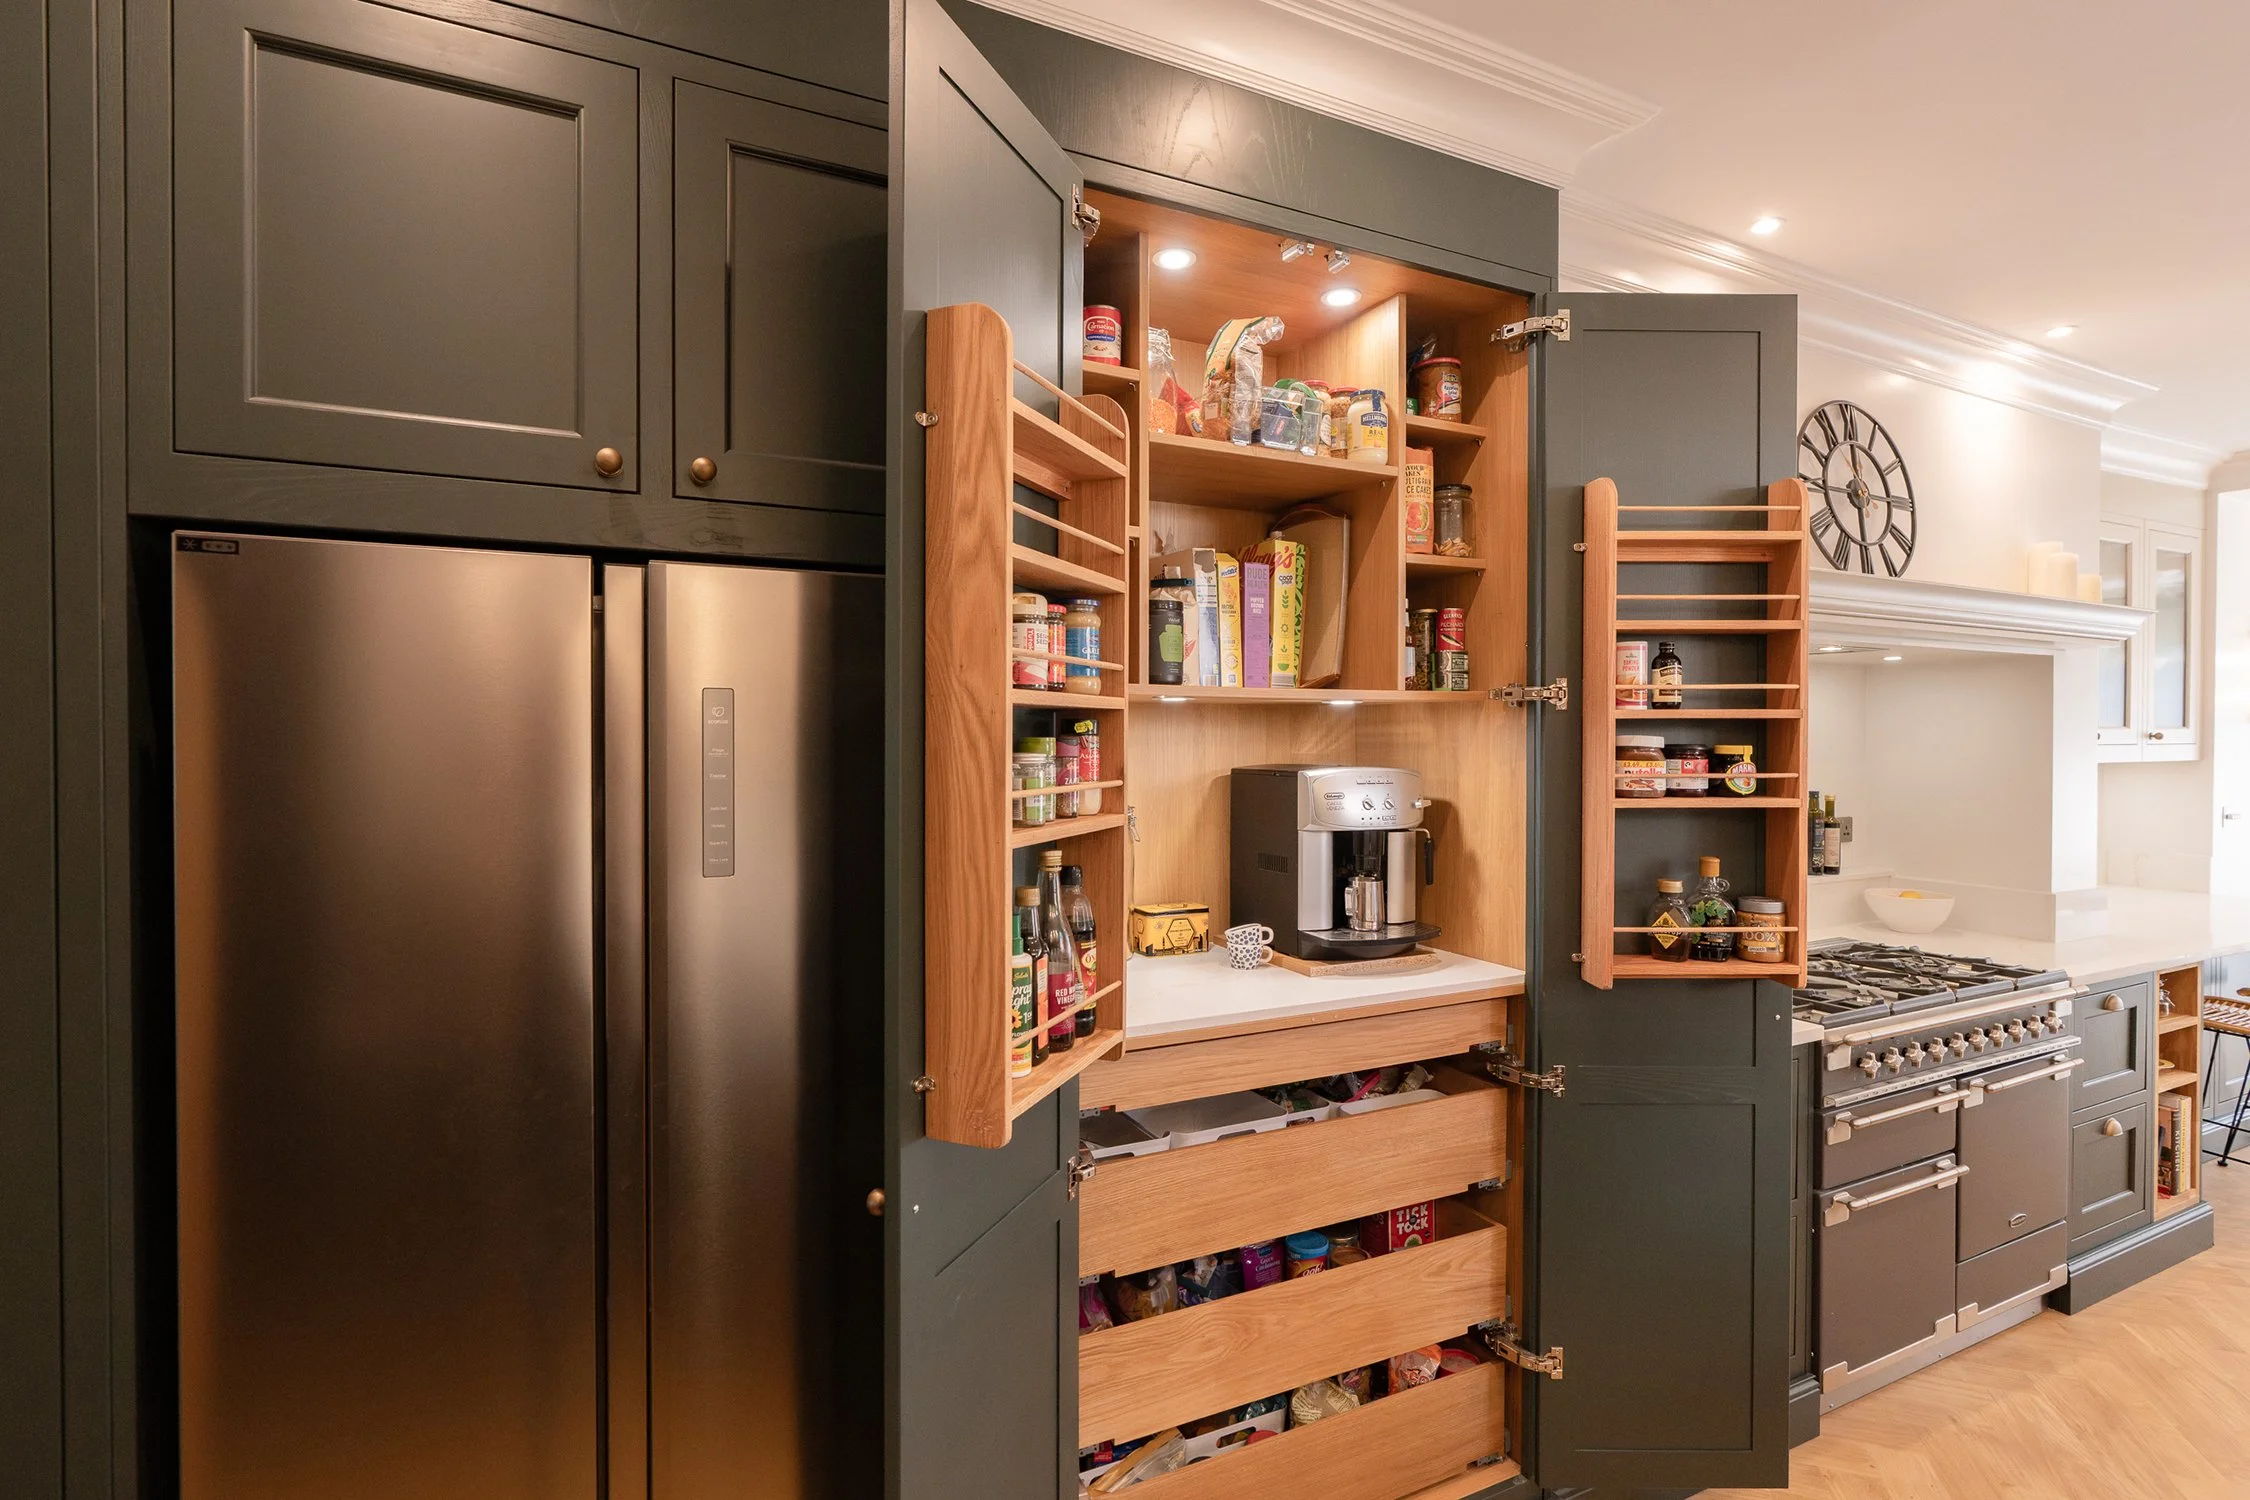
Storage was carefully considered throughout. A bespoke pantry provides organised space for spices, jars and ingredients, while smaller appliances can be concealed behind a bifold dresser to keep the kitchen visually calm.
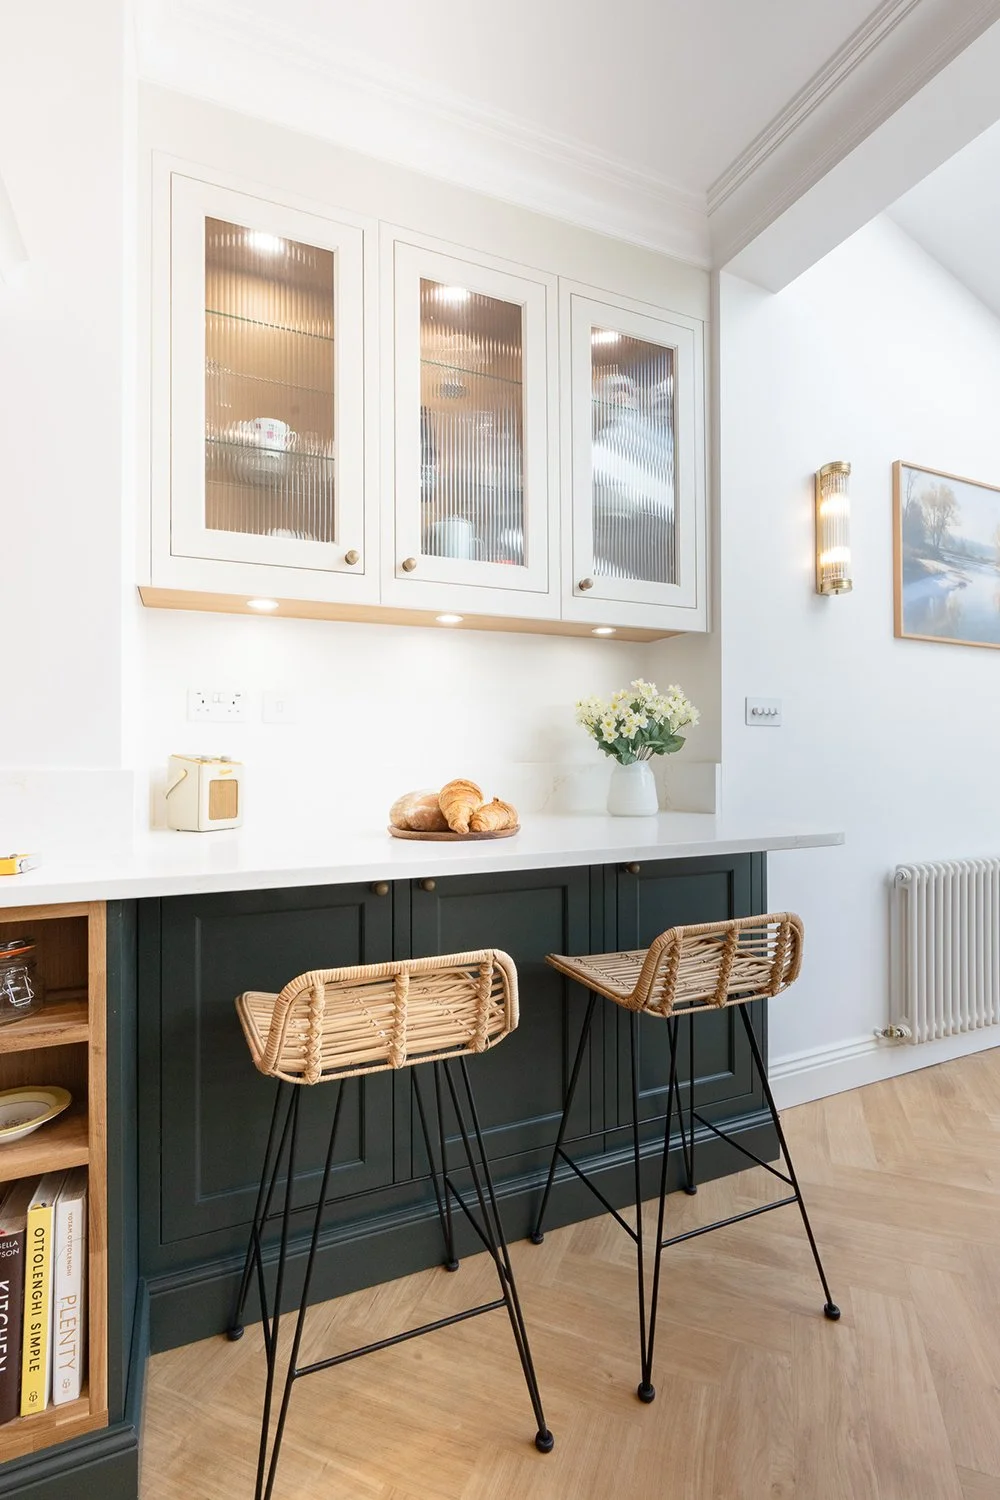
Dramatic overhang
Bespoke double door pantry
Dining Space
The original kitchen and dining room felt disconnected, separated by a large chimney breast and narrow doorway. The revised layout was designed to create a much stronger relationship between these spaces, allowing the family to move more naturally between cooking, dining and entertaining. The result is a home that feels more connected and better suited to how the family actually uses it.
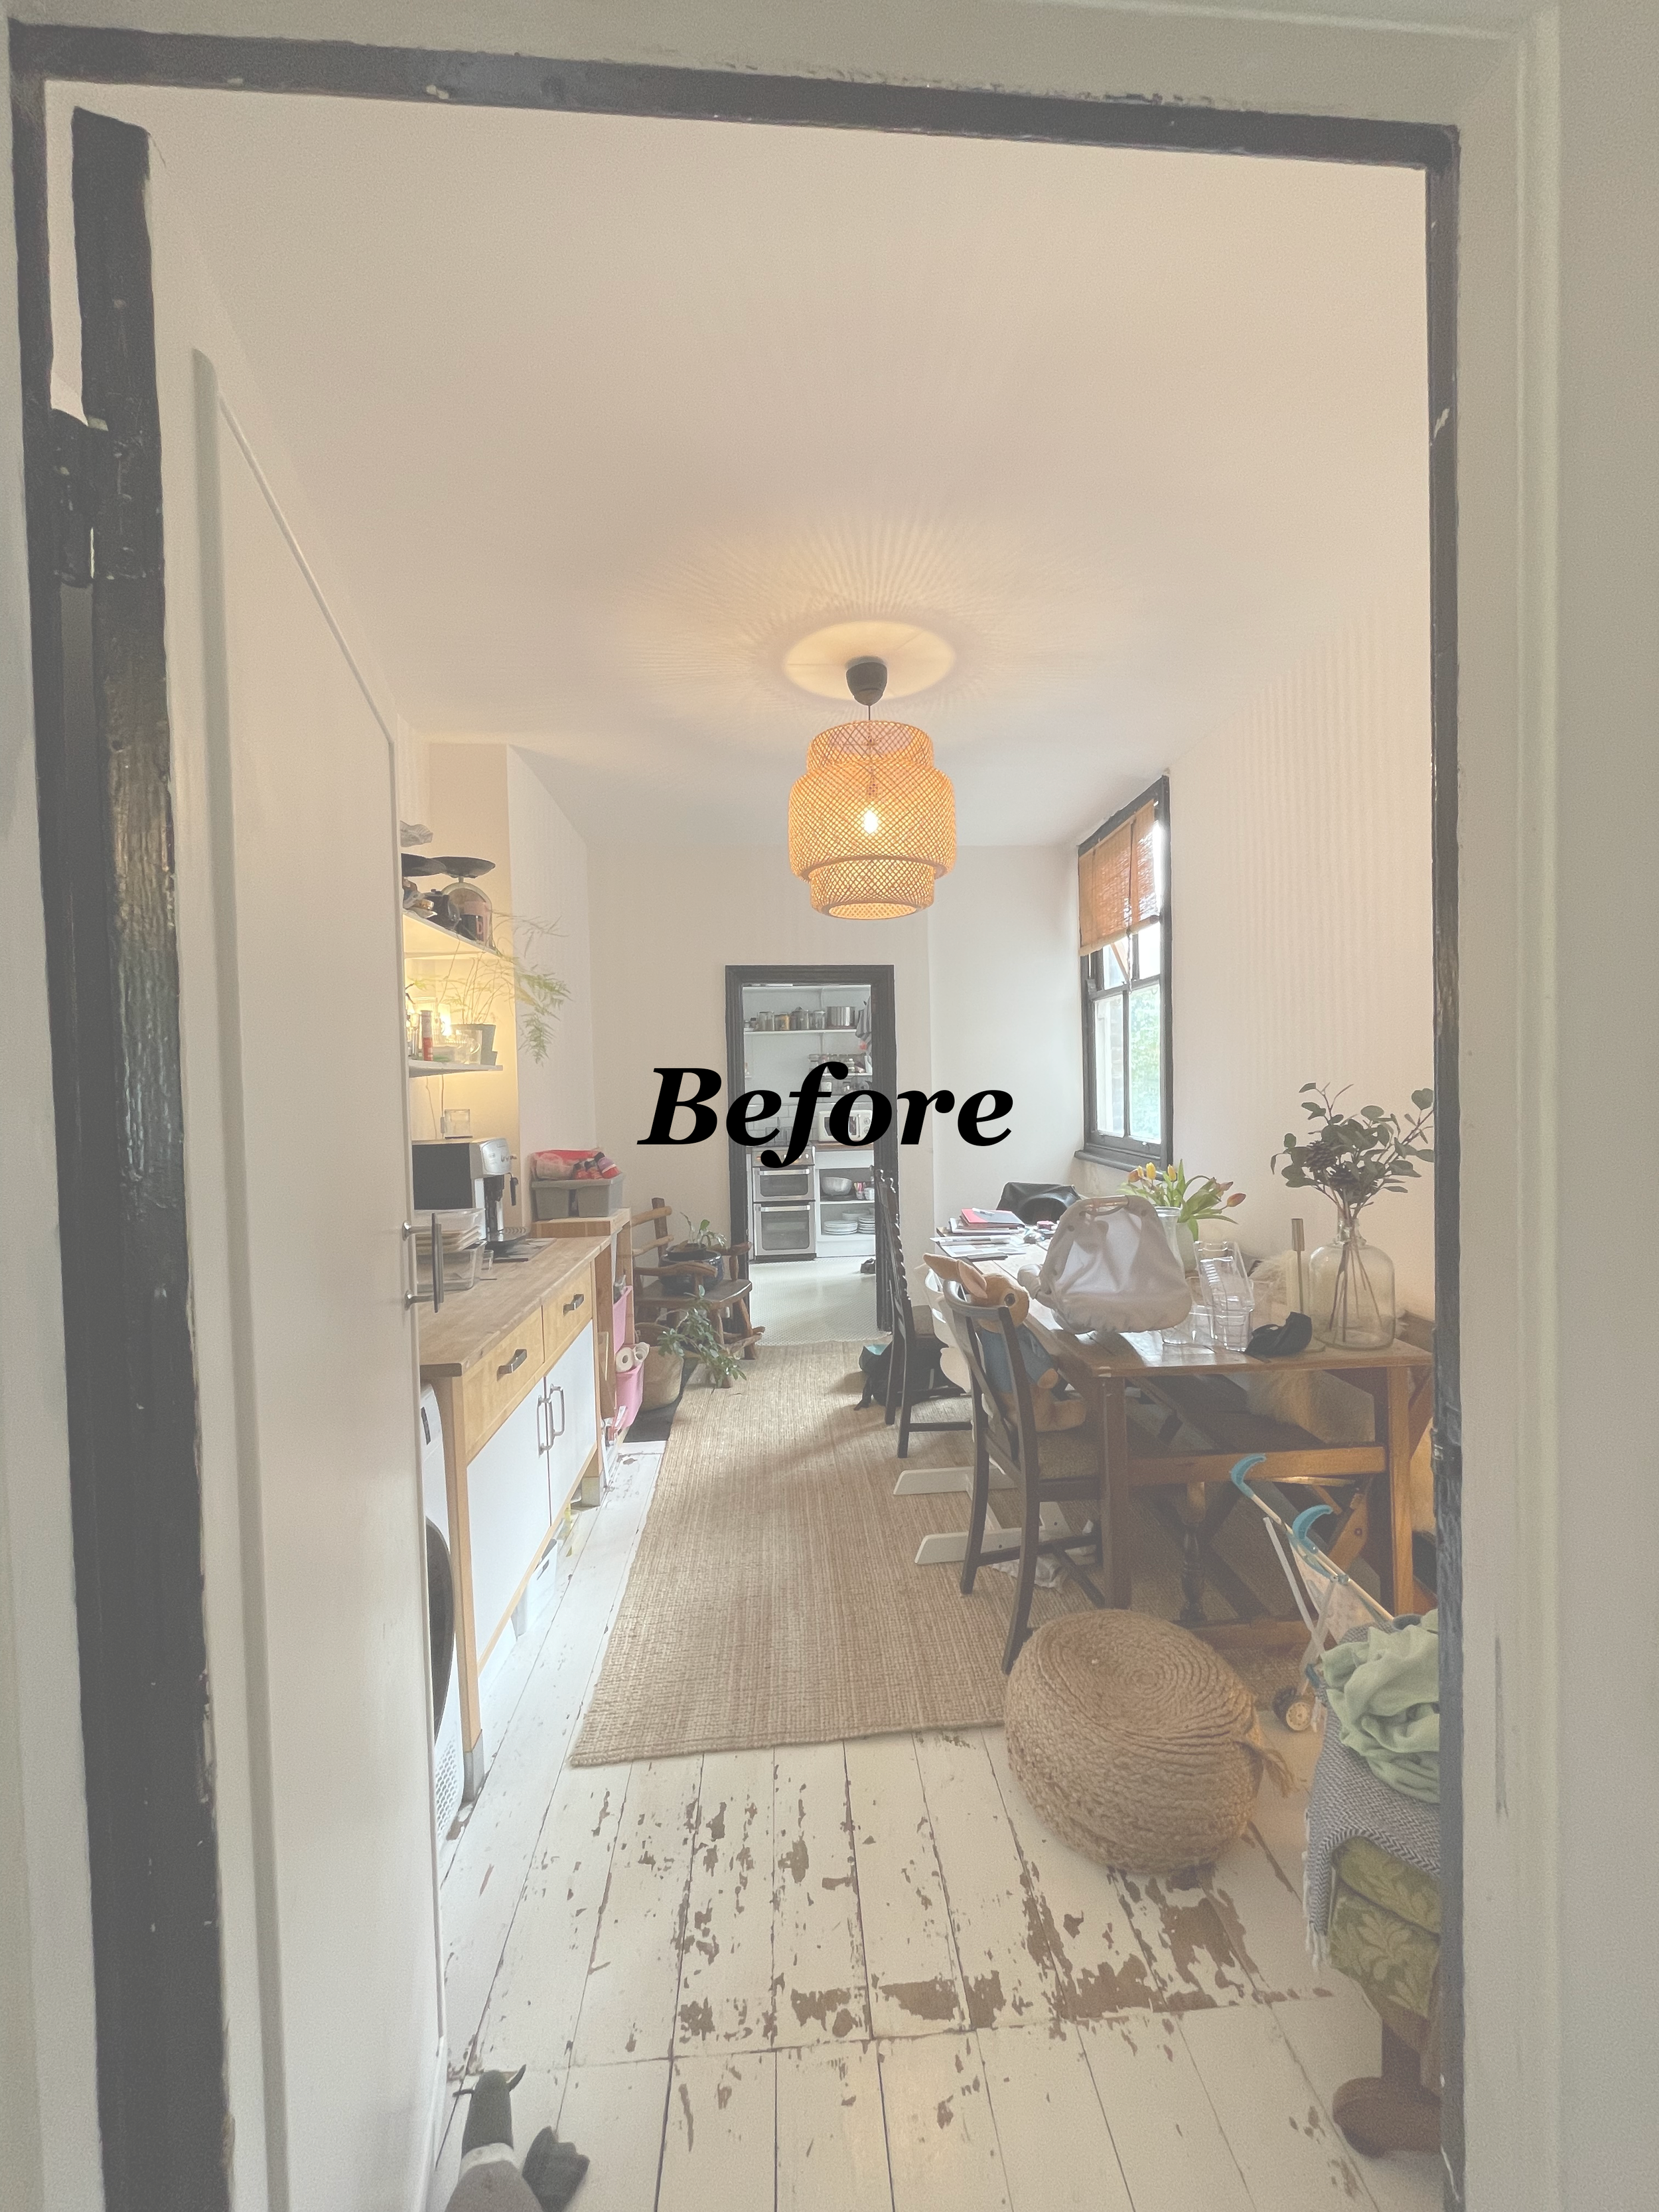
Two broken rooms and a lean-to
Single extension opening up from front to back
Understairs Toilet
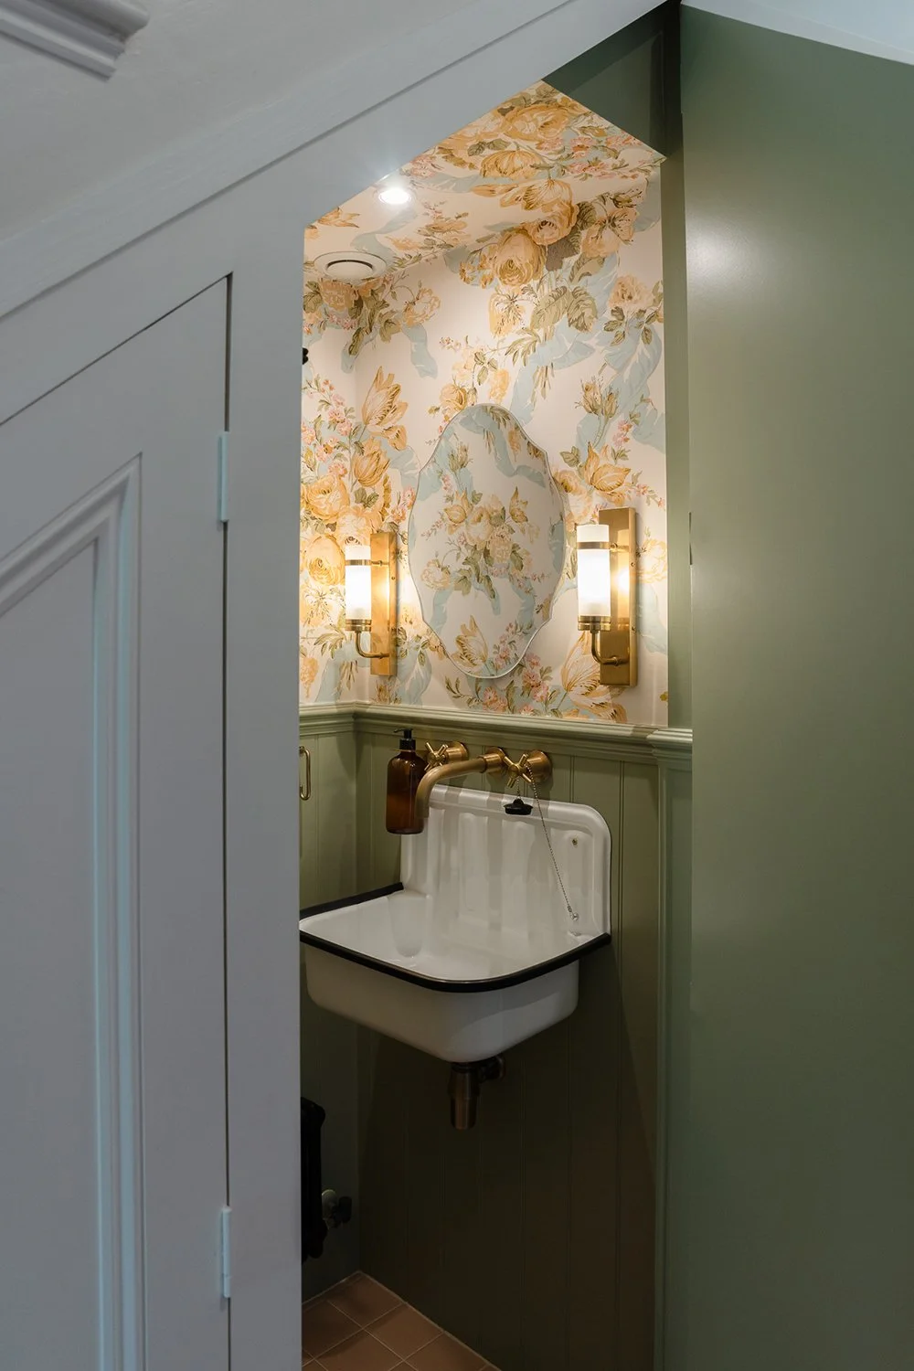
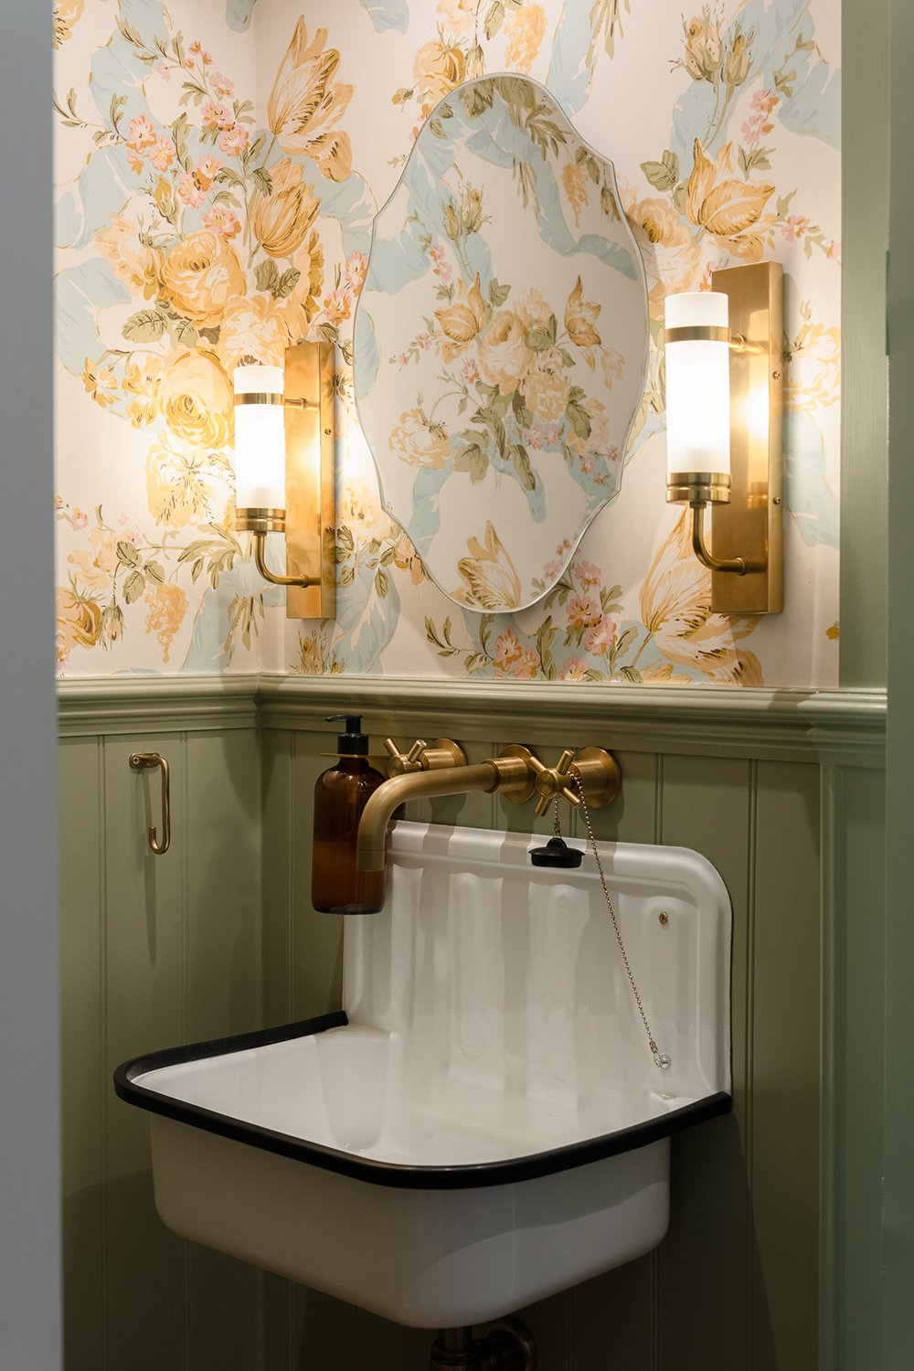
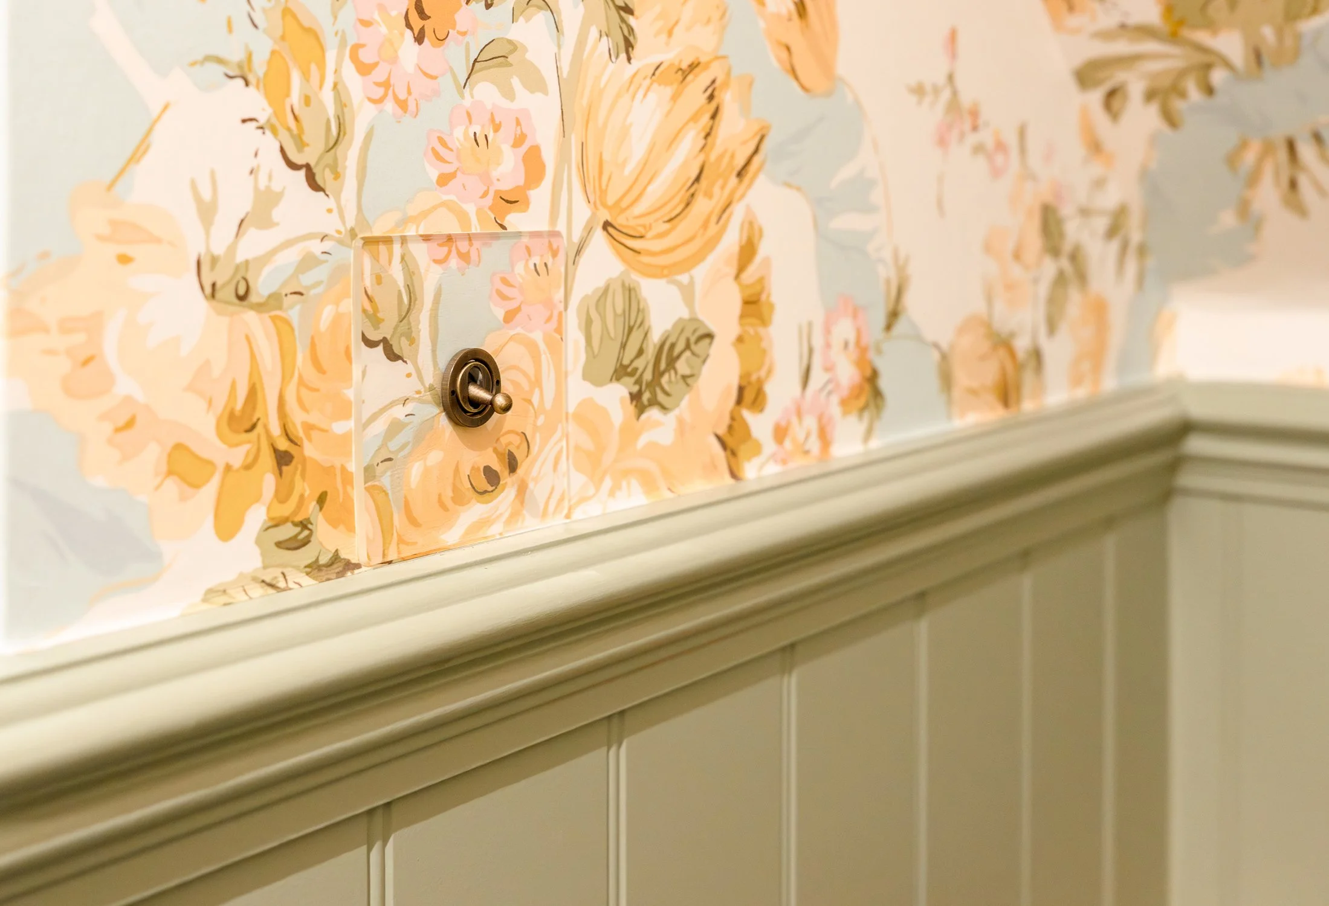
The new understairs toilet became an opportunity to introduce some personality and have a little fun with the design.
A vibrant floral, tea-room-inspired wallpaper brings colour and character to the small space, creating a playful contrast to the calm palette of the kitchen.
It's a good example of how even the smallest spaces in a home can be given their own identity.

Project Management
From planning permission through to completion, Debs Bespoke Interiors coordinated the project as a whole, working across the different elements required to bring the renovation together.
This included coordination of:
Planning permission
Structural engineering
Building Control
Contractor management
Design decisions and specifications
The renovation process through to completion
Through understanding and managing both design and project coordination work together this made a complex renovation more manageable for the homeowner.
The Result
The result is a home that feels brighter, more connected and much better suited to family life.
The new layout gives the family the space they needed for cooking, entertaining and everyday living, while thoughtful storage keeps the kitchen practical without compromising its calm aesthetic.
Personality comes through in the details — from the dramatic porthole window and statement lighting to the playful floral wallpaper in the understairs toilet.
Most importantly, the renovation has created a home that balances functionality, warmth and personality — designed not simply to look beautiful, but to support the way the family actually lives.