
Ground Floor Transformation
Winchmore Hill, North London
A considered family home designed around family life.
The brief
The brief was to transform the downstairs of this Winchmore Hill family home, creating spaces that felt more cohesive, practical and reflective of the way the family actually lived.
The project encompassed a number of interconnected spaces, including the living room, family room, playroom and office, dining area and kitchen diner. The aim wasn't simply to redecorate each room individually, but to create a more considered flow between them.
The family also wanted to make thoughtful use of their budget, prioritising the elements that would have the greatest impact while creating a home filled with things they genuinely loved.
“Our whole downstairs has been transformed through Deb‘s efforts along with the contractors… I cannot recommend Deb more highly to all my friends and family… she is incredible, and willing to do what it takes to do the job right.”
PROJECT
Family Home Ground Floor Transformation
LOCATION
Winchmore Hill, North London
SCOPE
Living Room · Family Room · Kitchen Diner · Joinery · Drinks Station · Pantry · Project Management
SERVICE
Interior Design + Renovation Management
Creating a More Cohesive Downstairs
The existing downstairs was made up of a number of different spaces, so one of the key challenges was making them feel connected while allowing each to serve its own purpose.
The design considered the relationship between the living, dining, kitchen and family spaces as a whole, creating a more cohesive feel throughout the downstairs.
This included considering how the rooms would be used at different points in the day — from family time and working from home to eating, relaxing and entertaining.
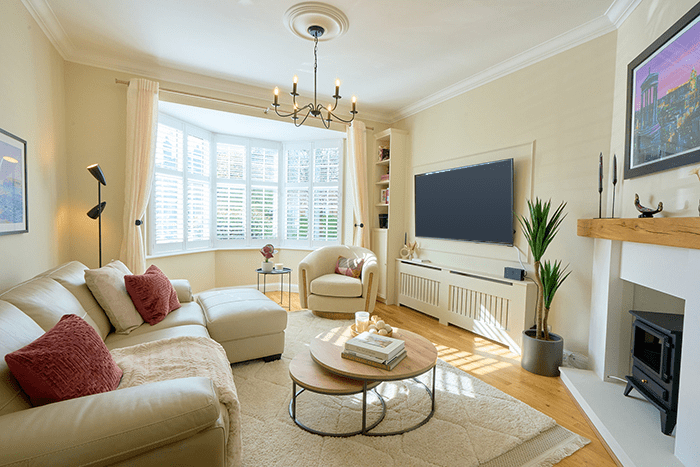

Interconnected Living Room and Family Room
Kitchen & Dining
The kitchen diner was considered as part of the wider downstairs rather than as a standalone room.
The design needed to balance everyday family life with entertaining, while making the most of the available space and providing practical storage.
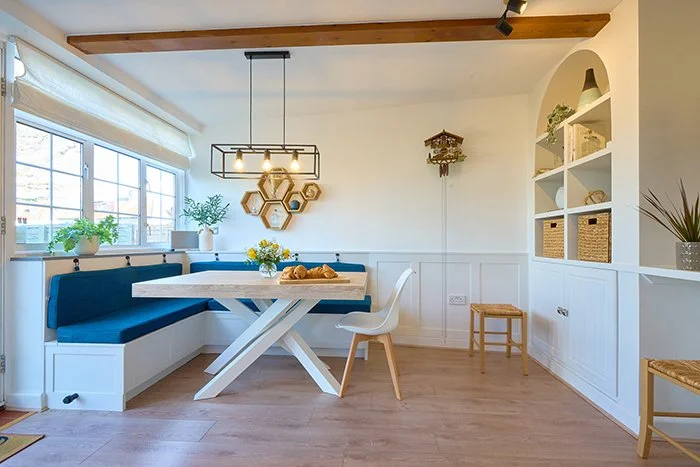
The banquette seating was especially important to the family. They are extremely close and wanted this side-by-side proximity to be together as a family. Additionally, the room has an awkward angle, so we were able to square this off with a triangular shelf in order to create a corner for the banquette.
Kitchen diner designed for togetherness and hosting

Triangular shelf squares off the space for a banquette
Family Living & Working Spaces
The living room, family room, playroom and office all needed to accommodate the different demands of family life.
The design focused on creating spaces that could adapt to different activities, while still feeling like part of the same room.
This was particularly important in creating a balance between spaces for relaxing and spending time together, and areas that needed to support working and play.

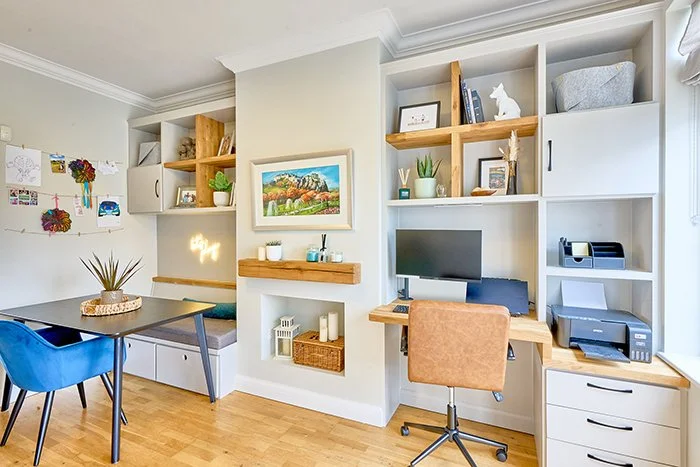
No clear zoning or function
Multifunctional zones making use of the alcoves and bespoke joinery

Play area adjacent to the work and game zones
Bespoke Details & Storage
A bespoke drinks station became one of the more distinctive features of the project, providing a practical area for entertaining while adding personality to the scheme. A hidden ice maker inside the cupboard was especially important to the family.
The pantry also formed a critical part of the design, providing dedicated storage and helping the kitchen work more efficiently. However most importantly, the pantry was originally where the access to the kitchen was. This access was previously through a low pocket door, not ideal for a family with a 6 foot plus dad. We were able to reposition the door so that entry to the kitchen was directly off the hallway, and as a result, this pocket of space for a pantry freed up.
These details were designed around the family's specific needs rather than simply selecting off-the-shelf solutions.


Project Management
The project involved more than the design itself. Debbie also sourced furniture and other items, coordinated with contractors and helped move the project from design through to implementation and final staging.
Contractors were sourced and quotes obtained as part of the process, with coordination continuing through the delivery of the work.
This allowed the design decisions to be translated into the finished spaces while keeping the practical requirements of the project in view. This busy working family were able to carry on with life as normal, travel on their much loved holidays, all in the knowledge that their home renovations were in safe hands.
The Result
The result is a transformed downstairs that feels more cohesive, practical and personal to the family.
The different spaces now work together as a whole while retaining their individual purposes — from cooking and dining to relaxing, working and spending time together.
The project demonstrates how thoughtful interior design can improve an existing home without necessarily requiring a complete structural transformation: better use of space, considered furniture and storage, practical improvements and carefully chosen details can make a significant difference to how a home feels and functions.