
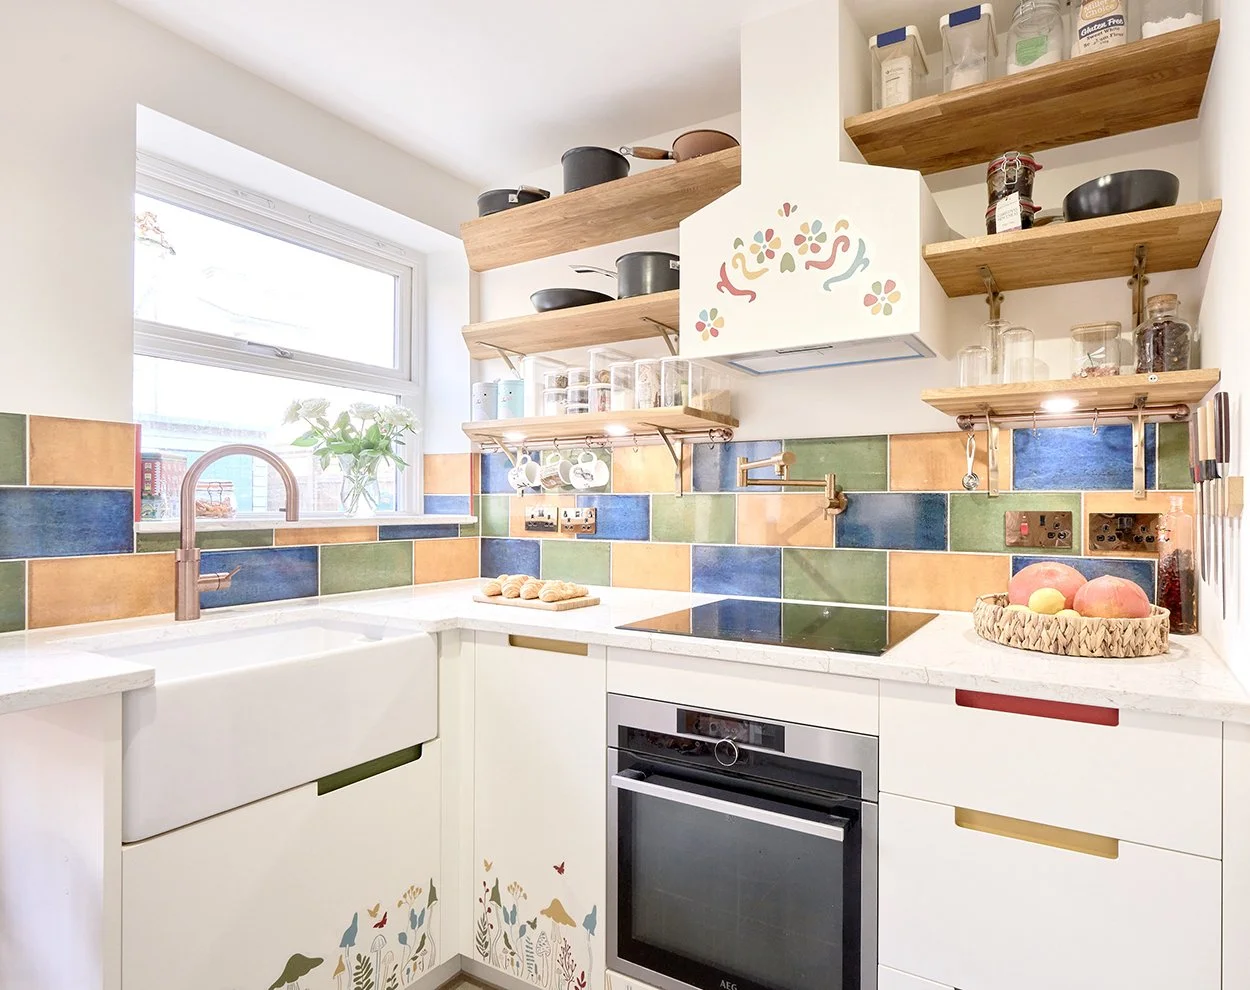
Colourful Compact Kitchen
Tottenham, North London
A tiny, awkward kitchen transformed into a bright, spacious-feeling family kitchen.
The brief
The family wanted a kitchen that felt bright, practical and full of personality, but the existing layout was cramped and awkward.
Rather than committing to the cost and disruption of a full extension, the aim was to explore what could be achieved within the existing footprint. By rethinking the layout and repositioning the internal and garden doors, we created space for a compact galley kitchen that dramatically improved how the family could use the room.
The brief was to create a kitchen where the family could cook, organise meals and spend time together comfortably, while making every inch of the relatively small space count.
The finished design combines high-quality British materials with a playful Mexican-inspired colour palette, clever storage and thoughtful details designed around family life.
PROJECT
Kitchen Transformation
LOCATION
Tottenham, North London
SCOPE
Kitchen Design
SERVICE
Interior Design + Renovation Management
Spatial Planning
The biggest transformation came through reconsidering the layout rather than just replacing the kitchen in its’ same layout.
By repositioning the internal and garden doors, the space was opened up enough to accommodate a compact galley layout. This created a useful middle ground between a straightforward refurbishment and a full extension.
The result is a kitchen that feels considerably more open and spacious, despite working within essentially the same footprint.
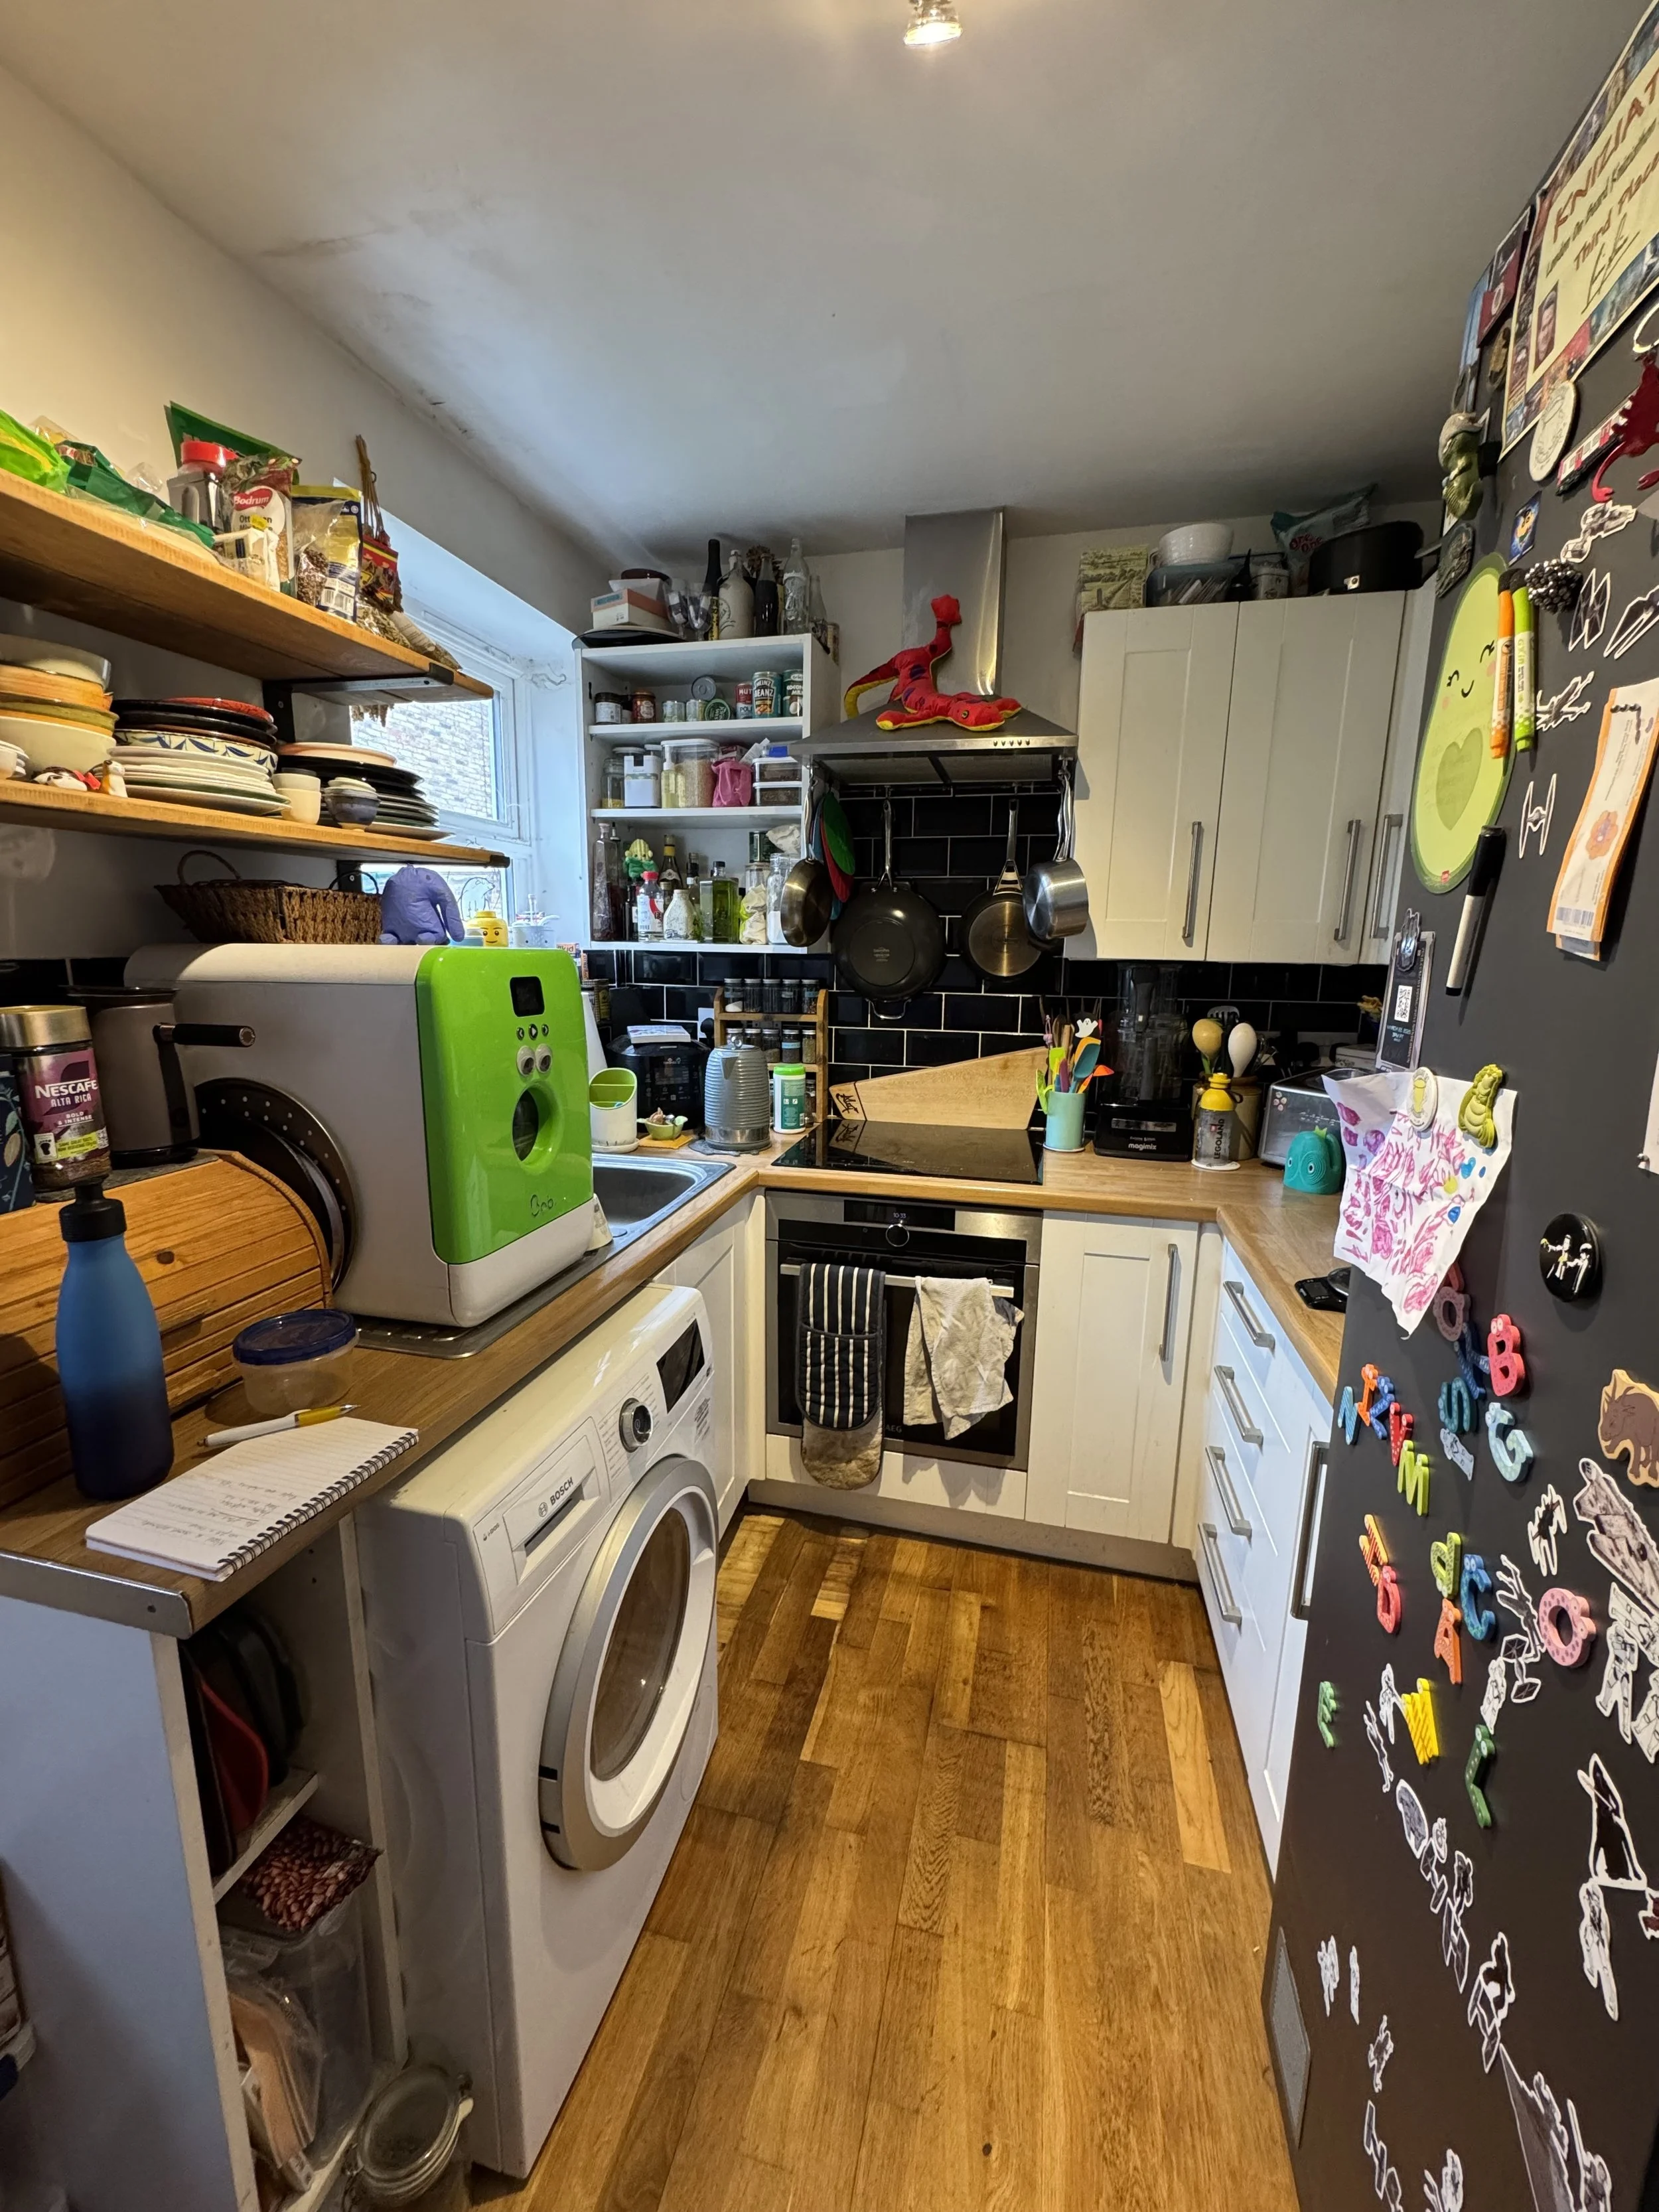
Before
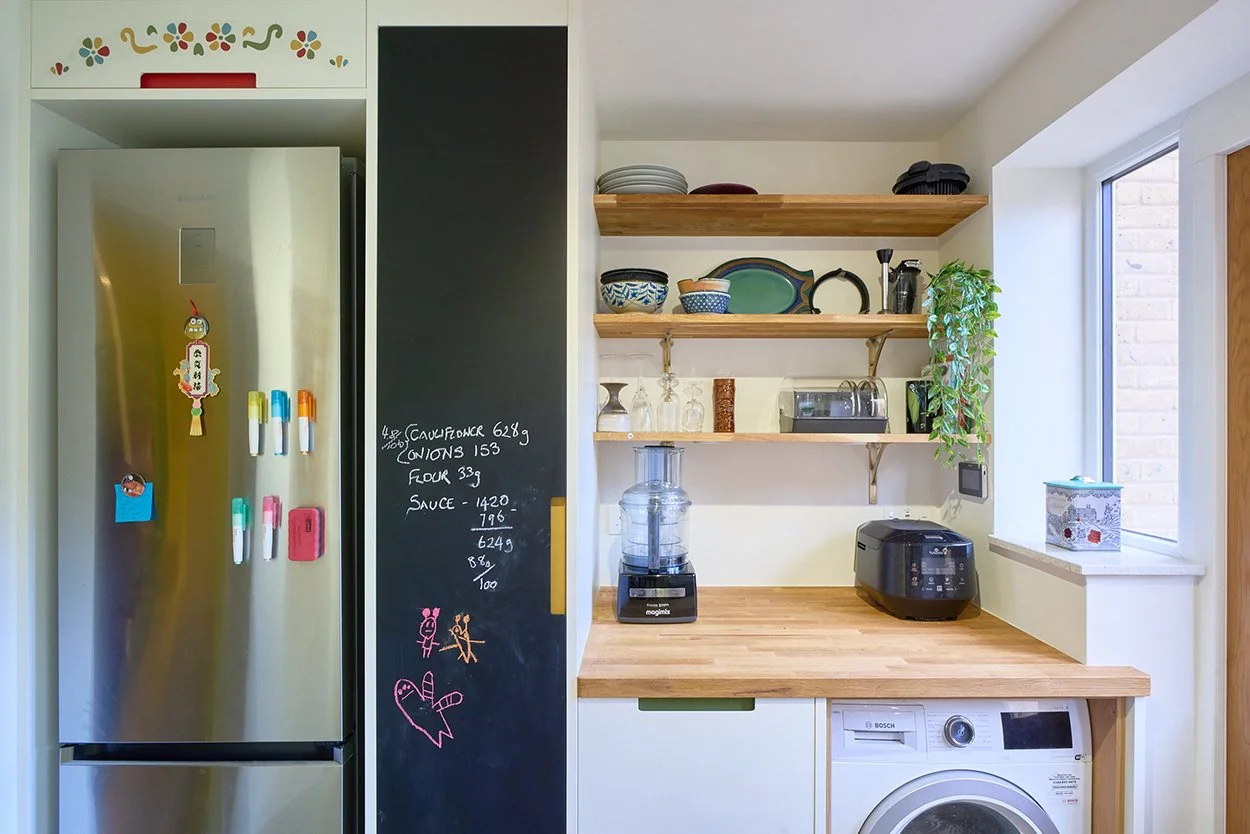
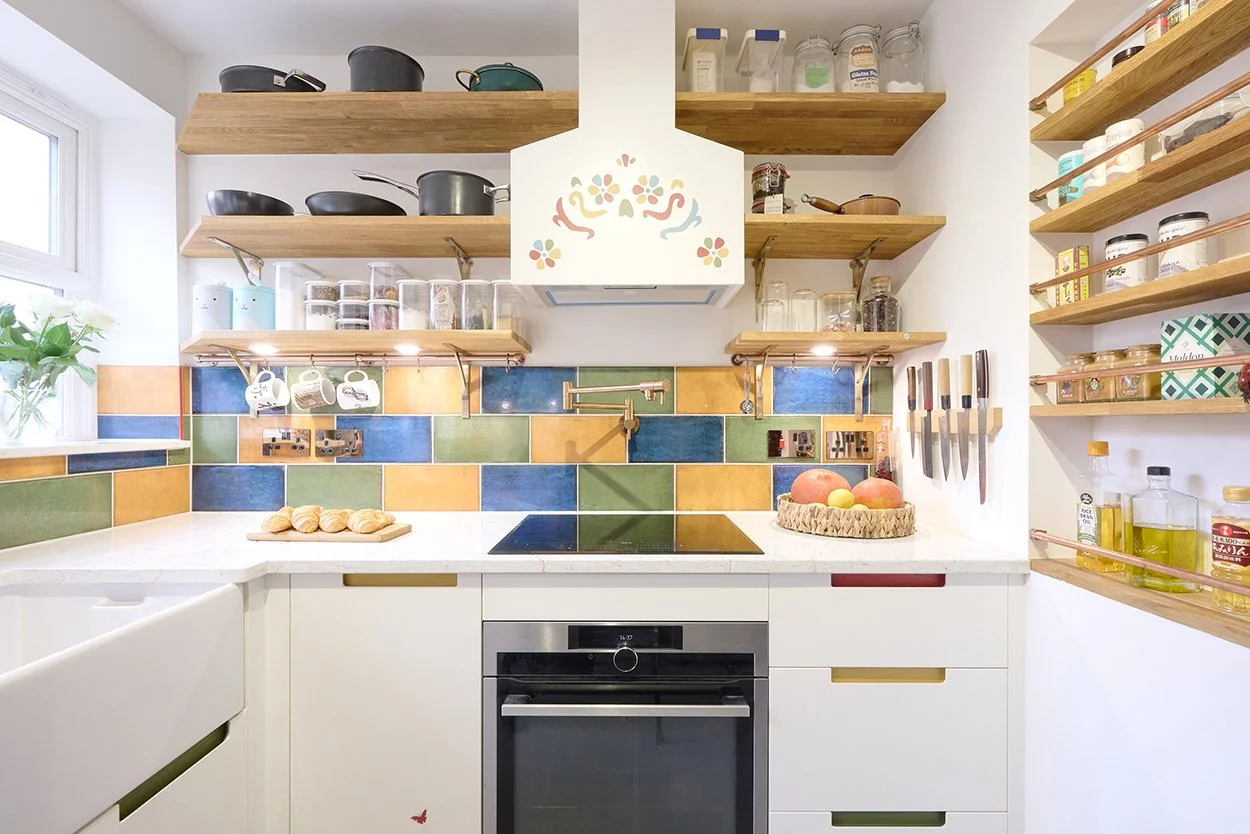
From a U-shaped tiny kitchen with space for just one person to cook, the galley approach opened up a double sided workspace
The design takes its inspiration from a Mexican colour palette, introducing warmth, energy and personality into the kitchen. However we were mindful not to take this too far, so kept the colour to accents rather than dominating the space.
A fun touch was the hidden and colourful blue spice rack inside the pantry.
High-quality British materials were combined with handleless cabinetry and open shelving, creating a clean foundation for the stronger colours and more playful details.
The open shelving also provides an opportunity to display everyday items, adding character without making the compact space feel cluttered.
Colour & Materials
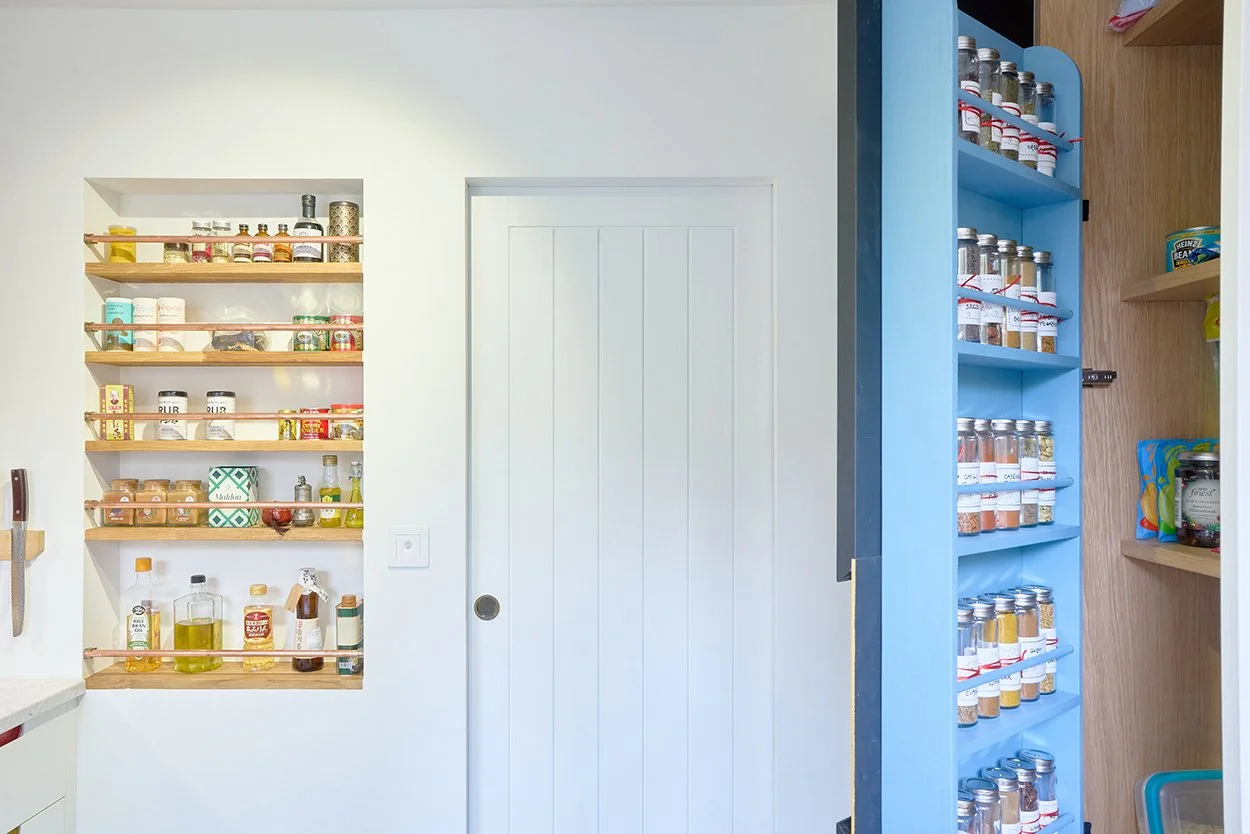
Hidden pockets of colour helped this tiny kitchen to have personality without the colour suppressing the size of the space
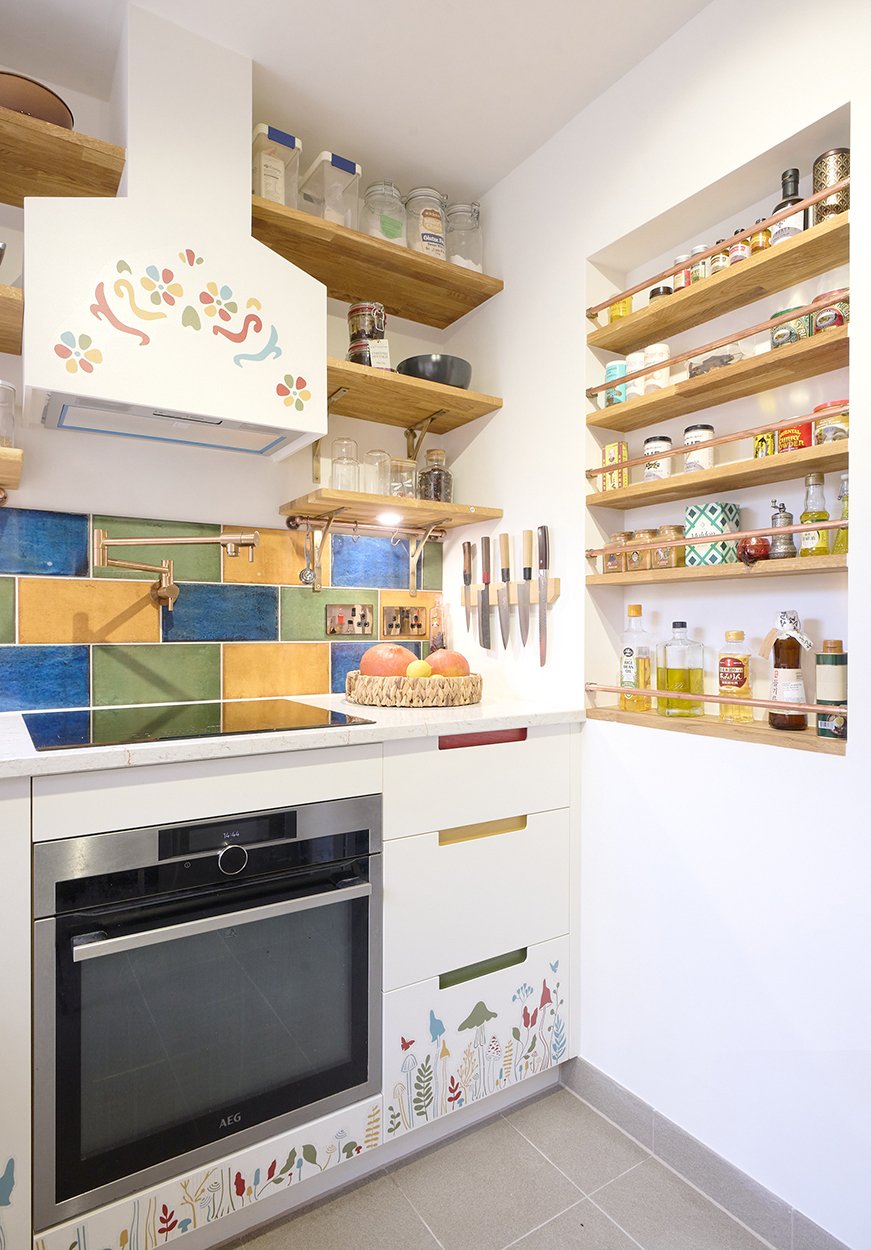
Bespoke decals were designed to incorporate this family’s playful request, but with the ability to remove them for resale purposes
Family-Focused Details
In a small kitchen, thoughtful details can make a significant difference.
A blackboard feature was incorporated to give the family a dedicated space for meal planning, while a cleverly designed fold-away perch for their daughter provides somewhere for her to sit and be part of family life without permanently taking up valuable floor space.
These details were designed around how the family actually uses the room, rather than simply how it looks.
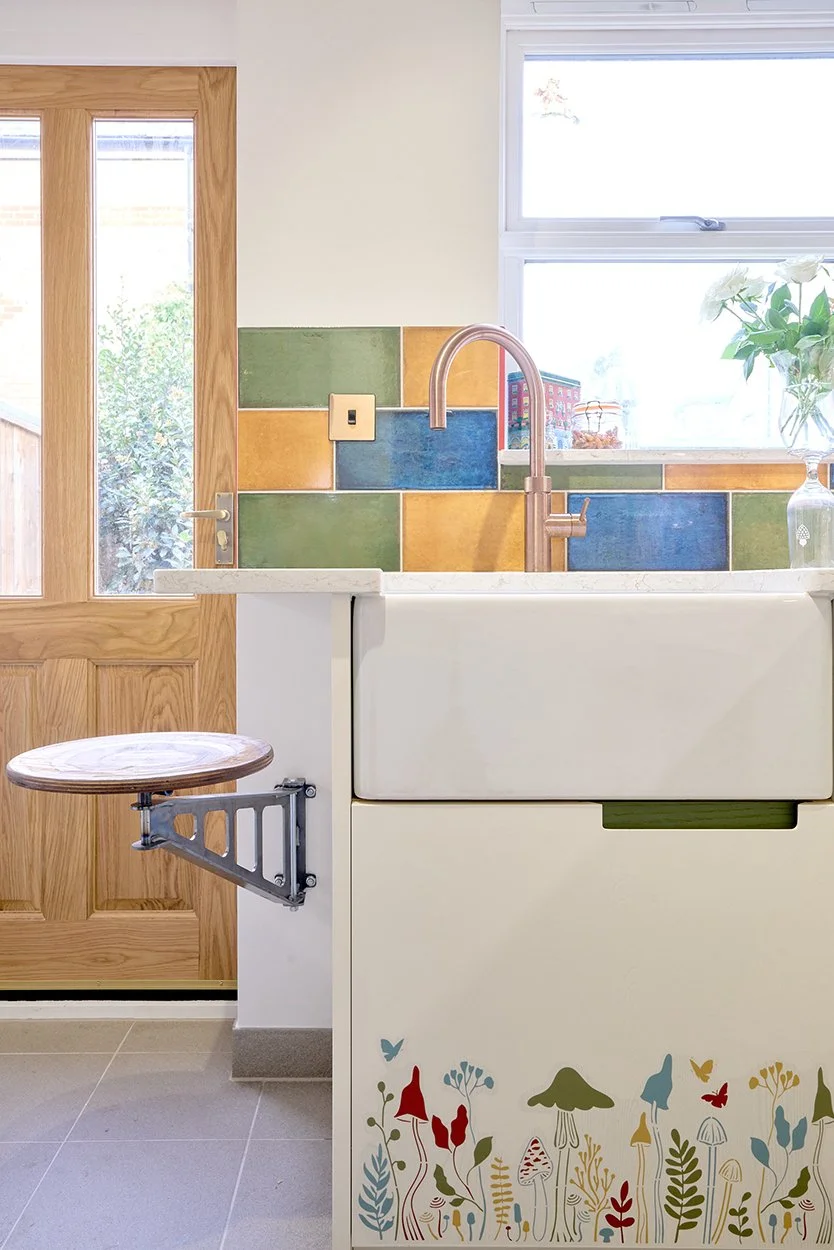
The project involved coordinating the spatial changes, design, planning permission, building control, procurement, materials and practical details to ensure that the final scheme worked as a cohesive whole.
The focus was on finding the right balance between design ambition, functionality and the constraints of the existing space — creating a significant improvement without the expense of a full extension.
Project Management
What was once a tiny and awkward kitchen is now a bright, colourful and highly functional family space.
The clever repositioning of the doors created the opportunity for a compact galley layout, while the Mexican-inspired colour palette and carefully selected materials give the kitchen a strong sense of personality.
Most importantly, the family can now cook, plan meals and spend time together in a kitchen that works around the way they live.
A reminder that you don't always need to build more space to create a better kitchen — sometimes you just need to rethink the space you already have.