
Edwardian Family Home Transformation
Palmers Green, North London
A thoughtful transformation designed for how the family lived then — and how they would live in the future.
The brief
The brief was to make better use of the existing spaces within this Edwardian home, creating a series of practical and considered rooms that would work for the family both now and as their family grew.
At the time of the project, the couple were not yet parents, but future family life was an important consideration throughout the design. The challenge was to create a home that worked for them as a couple while anticipating the practical demands that would come with children.
This was particularly important in the kitchen and bathroom, where the design needed to balance how the couple lived at the time with how they expected to use the spaces in the future.
Alongside the larger rooms, there were opportunities to make better use of some of the home's less successful spaces — including the downstairs toilet and an underused wall in the front room.
“Debs helped us to realise our goal in visionary, creative and affordable ways. We collaborated on future proofing it for when we had kids… I can’t recommend Debs highly enough – She is intelligent, committed and a great asset to any interior design project”
PROJECT
Family Home Transformation
LOCATION
Palmers Green, North London
SCOPE
Kitchen · Bathroom · Downstairs toilet · Utility · Bespoke home workspace · Project Management
SERVICE
Interior Design + Renovation Management
Family Kitchen
The kitchen wasn't particularly large, but the brief was to create a sociable space that would allow the family to cook, eat and spend time together.
A key consideration was the position of the hob. Rather than placing it against the wall, a peninsula was introduced with the hob facing into the room.
This meant that whoever was cooking could remain part of the conversation and see what was happening around the dining table, rather than being turned away from the rest of the family.
Despite the limited footprint, the layout allowed for a decent-sized kitchen alongside a dedicated dining area, with the dining space positioned to look out towards the garden.
The result is a kitchen that prioritises connection as well as functionality — particularly important as the family grows.

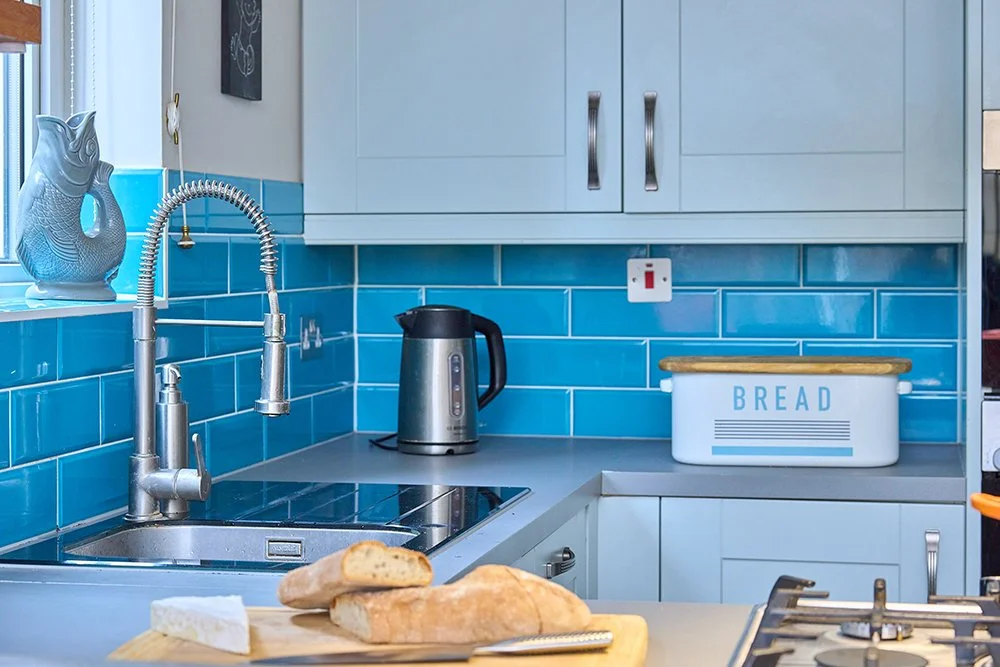
Peninsula and breakfast bar designed to optimise family life
Compact Bathroom
The bathroom presented a very different spatial challenge.
It was compact, with an angled door opening onto the landing. The door needed to continue opening inwards, as having it open out onto the landing could create a hazard for people using the space. Rather than accepting the space lost behind a conventional door, a bi-fold door was introduced, freeing up valuable floor area within the bathroom.
A floating sink was then used to create a greater sense of openness, allowing more of the floor to remain visible and making the compact room feel less enclosed.
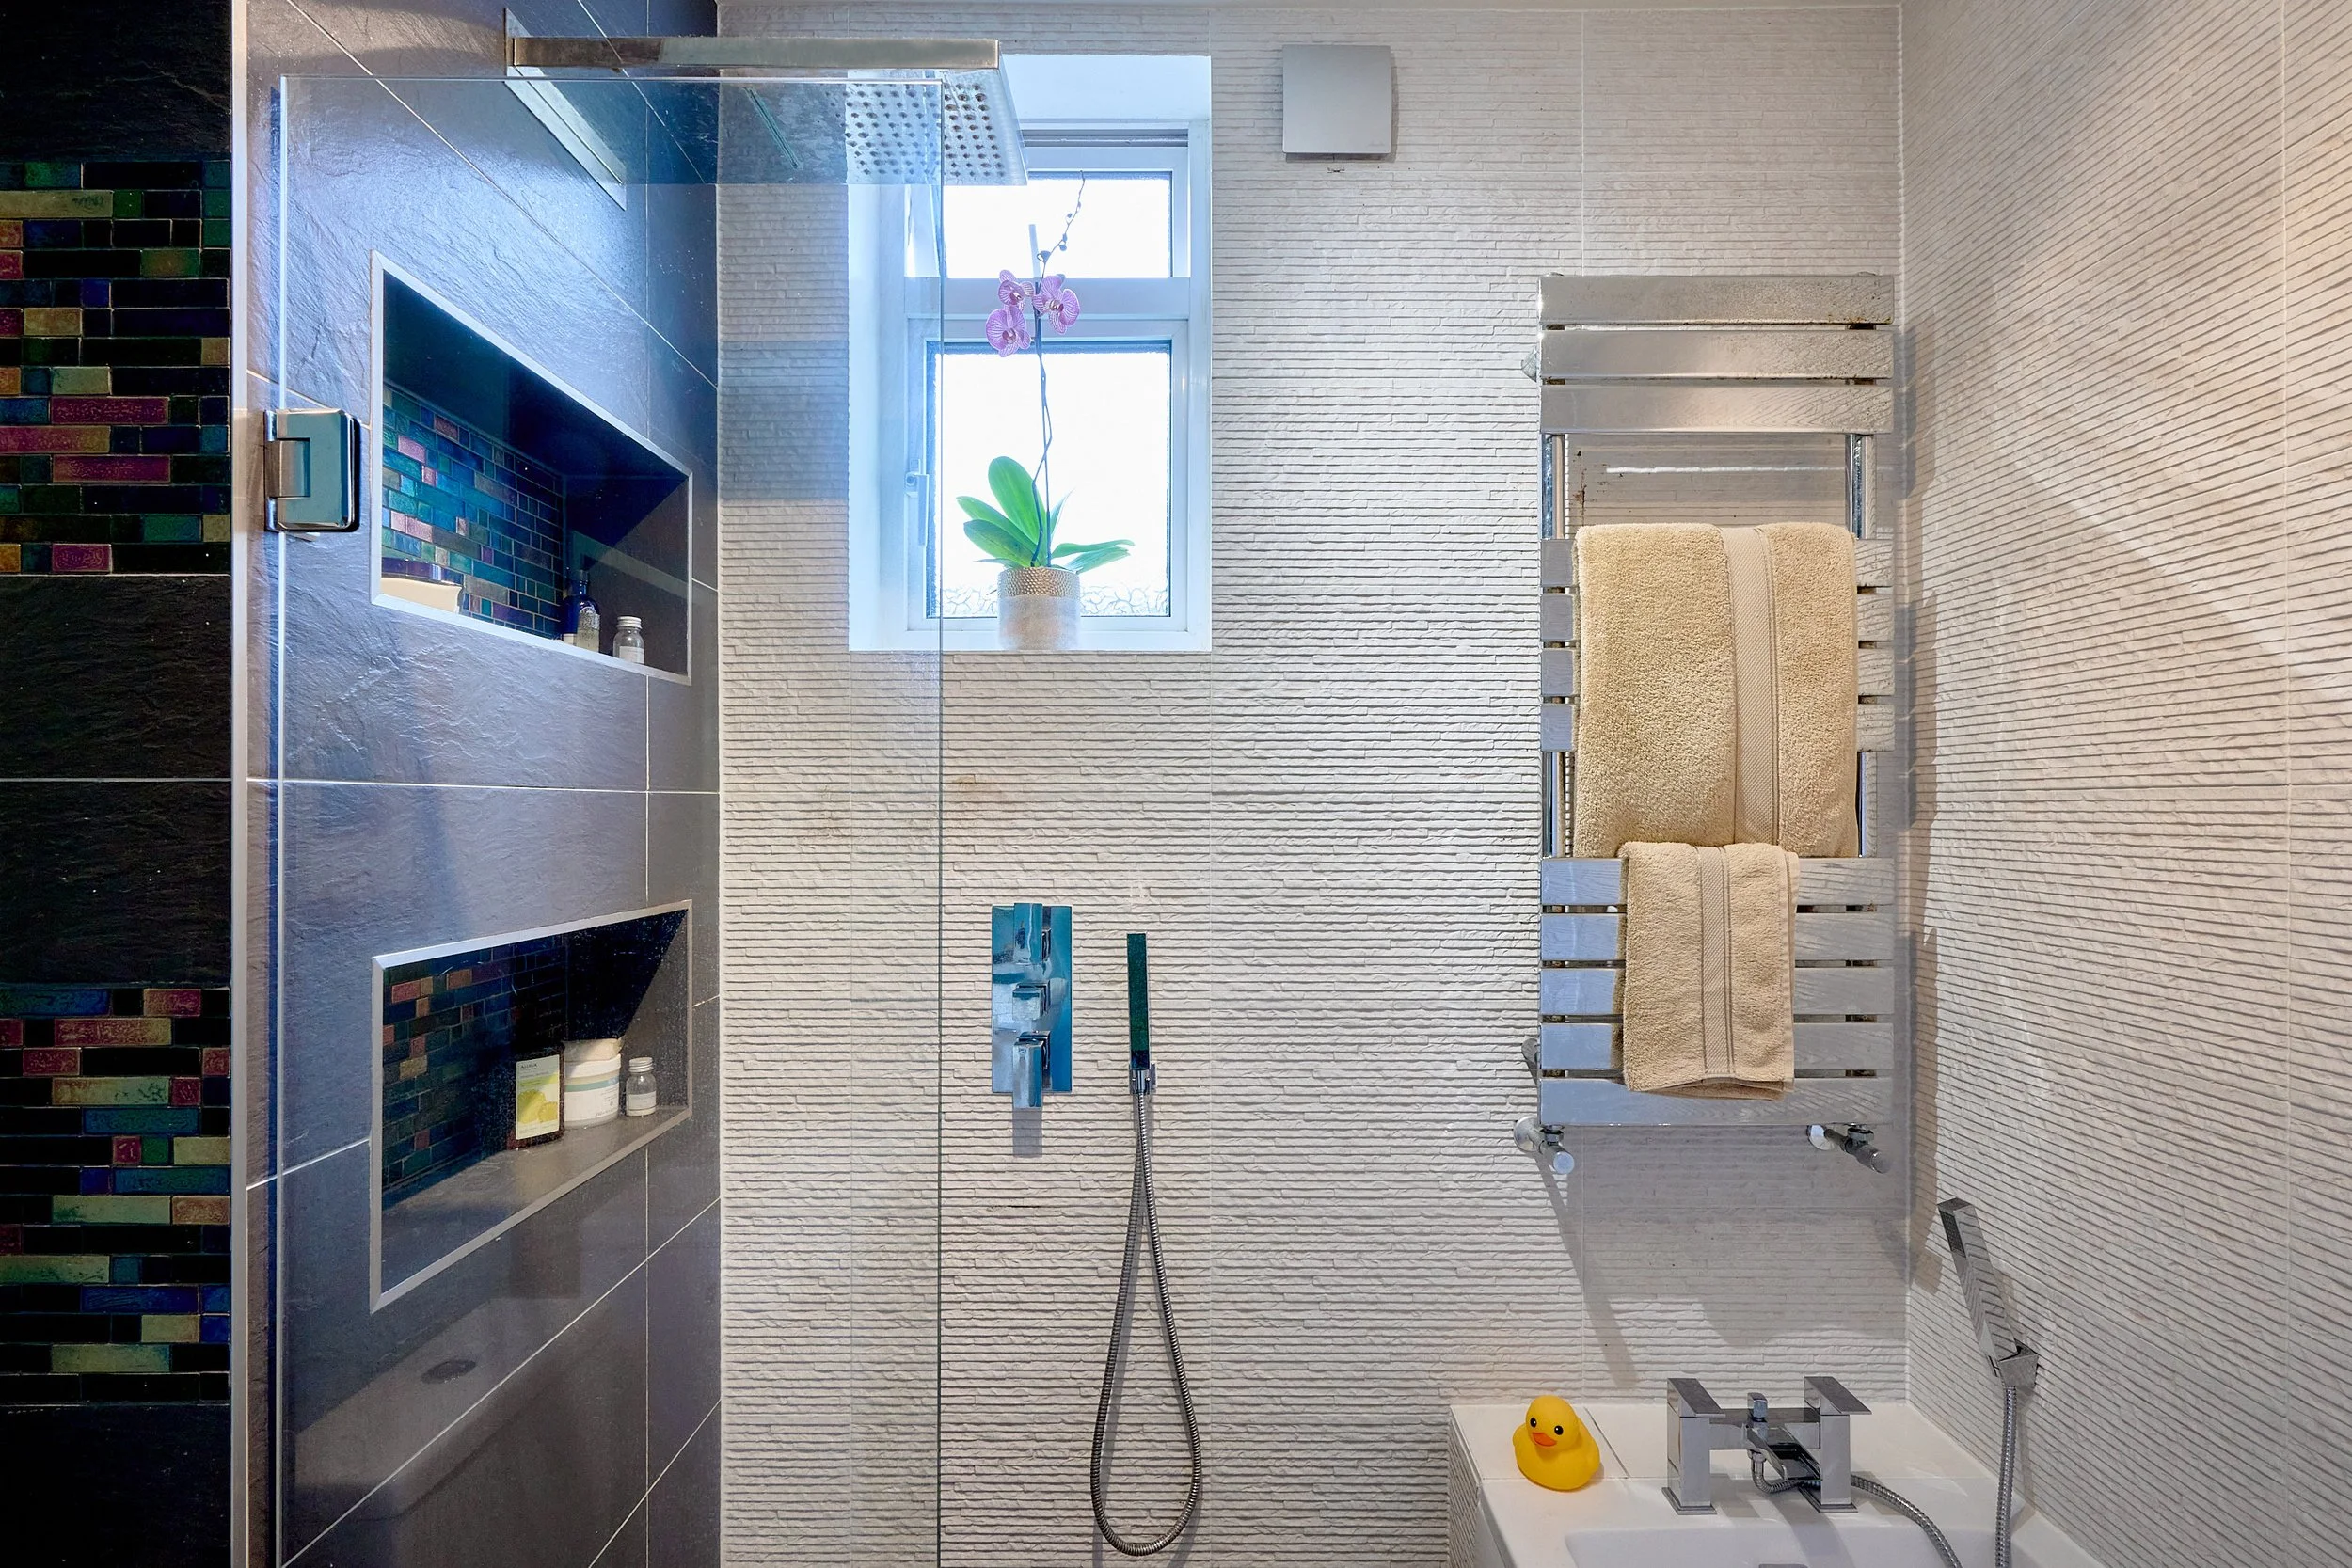
The couple were keen to retain a bath, particularly with future children in mind, but they also both loved the experience of a walk-in shower. The solution was a fold-back shower screen. It could be folded back when the bath wasn't being used, creating the feeling of a more generous walk-in shower, but could be extended when needed.
A wet-room-style floor completed the arrangement, creating a bathroom that could accommodate both the couple's current preferences and the practicalities of future family life.

Fold back shower screen with walk-in showe

Floating sink and bath complete the bathroom
Downstairs toilet & Utility
The downstairs toilet had been compromised by the presence of the washing machine and with no space for a tumble dryer.
Rather than accepting that the utility appliances had to occupy valuable space within the toilet, the layout was completely reconsidered.
The washing machine and tumble dryer were relocated beneath the stairs and stacked vertically, freeing up the footprint they had previously occupied.
This created the opportunity to redesign the downstairs toilet as a properly proportioned room, while also introducing useful storage beneath the stairs.
What had previously been an awkward compromise became a much more efficient use of the available space — creating both a better toilet and a dedicated utility area.


Dedicated toilet free from compromise
Discreet utility stack
Bespoke Workspace
The front room needed to accommodate a workspace, but the aim was to avoid creating a conventional home office that dominated the room.
Instead, a bespoke piece of joinery was designed to fill an entire wall, giving the appearance of a beautiful piece of furniture while concealing a highly functional workspace within it.
The design was carefully integrated into the room so that the workspace felt like part of the overall interior rather than an office imposed on a living space.
This approach allowed the room to serve multiple purposes, providing a practical place to work while retaining the character and feel of a considered living space.


Project Management
The project involved coordinating a number of different elements, from space planning and detailed design through to sourcing and implementation.
Particular attention was needed where the design solutions involved changing the way existing spaces functioned — from relocating the utility appliances beneath the stairs to coordinating the bespoke workspace and carefully resolving the compact bathroom layout.
The project management element ensured that these individual design decisions translated successfully into the finished spaces, with the practical requirements of each room considered alongside the overall design.
The Result
The result is a home that makes considerably better use of its existing footprint, with each space designed around both how the couple lived then and how they anticipated living in the future.
The kitchen became a genuinely sociable space, allowing the cook to remain part of family life while creating a practical dining area overlooking the garden. The compact bathroom gained the flexibility of both a bath and a walk-in shower without compromising on space. Relocating the utility appliances transformed the downstairs toilet and created useful storage beneath the stairs. And the bespoke workspace provides everything needed for working from home while reading as an elegant piece of furniture within the front room.
Overall, the project demonstrates how thoughtful space planning can make a significant difference without increasing the footprint of a home — finding opportunities within the existing layout to create spaces that are more practical, more flexible and better prepared for the future.