

Modern Kitchen Extension & Utility
Aylesbury, Buckinghamshire
A functional, considered kitchen and living space designed around everyday life.
The brief
The brief was to transform the existing kitchen into a larger, more practical kitchen, living and dining space, alongside updating the dedicated utility room.
The clients knew how they wanted to use their new space and had a clear sense of how they wanted it to feel, but weren't confident translating those ideas into a cohesive design.
The challenge was therefore not simply to make the space look good, but to bring together functionality and aesthetics in a way that felt authentic to them.
The design needed to be practical for everyday use, while creating a space that felt considered and inviting. A key principle throughout the project was simple yet considered design — functional, clean and easy to live with, without becoming overly minimalist or fussy.
“Working with Debbie has been an exceptional experience. I literally don't have a creative bone in my body… Debbie's collaborative approach and design methods helped me picture a vision that blended functionality with aesthetics, facilitating choices I never would have thought of on my own.”
PROJECT
Kitchen extension & utility
LOCATION
Aylesbury, Buckinghamshire
SCOPE
Kitchen/living room · Dining room · Utility · Project Management
SERVICE
Interior Design + Renovation Support
Kitchen Extension
The extension created the opportunity to rethink how the kitchen, living and dining areas worked together.
Rather than treating the kitchen as a standalone room, the design considered the new space as a whole, creating a more cohesive environment for cooking, dining and spending time together.
The clients knew how they wanted to use the space, and the design process helped translate those practical requirements into a clear vision.
For clients who don't necessarily consider themselves naturally creative, this is where the design process added real value: taking what they knew they needed from their home and turning it into a coherent, achievable design.
The clients wanted a space that was practical and easy to live with, while still feeling like a significant improvement on what they had before. Rather than imposing a particular style, the approach was collaborative — understanding what felt authentic to the clients and then developing that into the finished scheme.


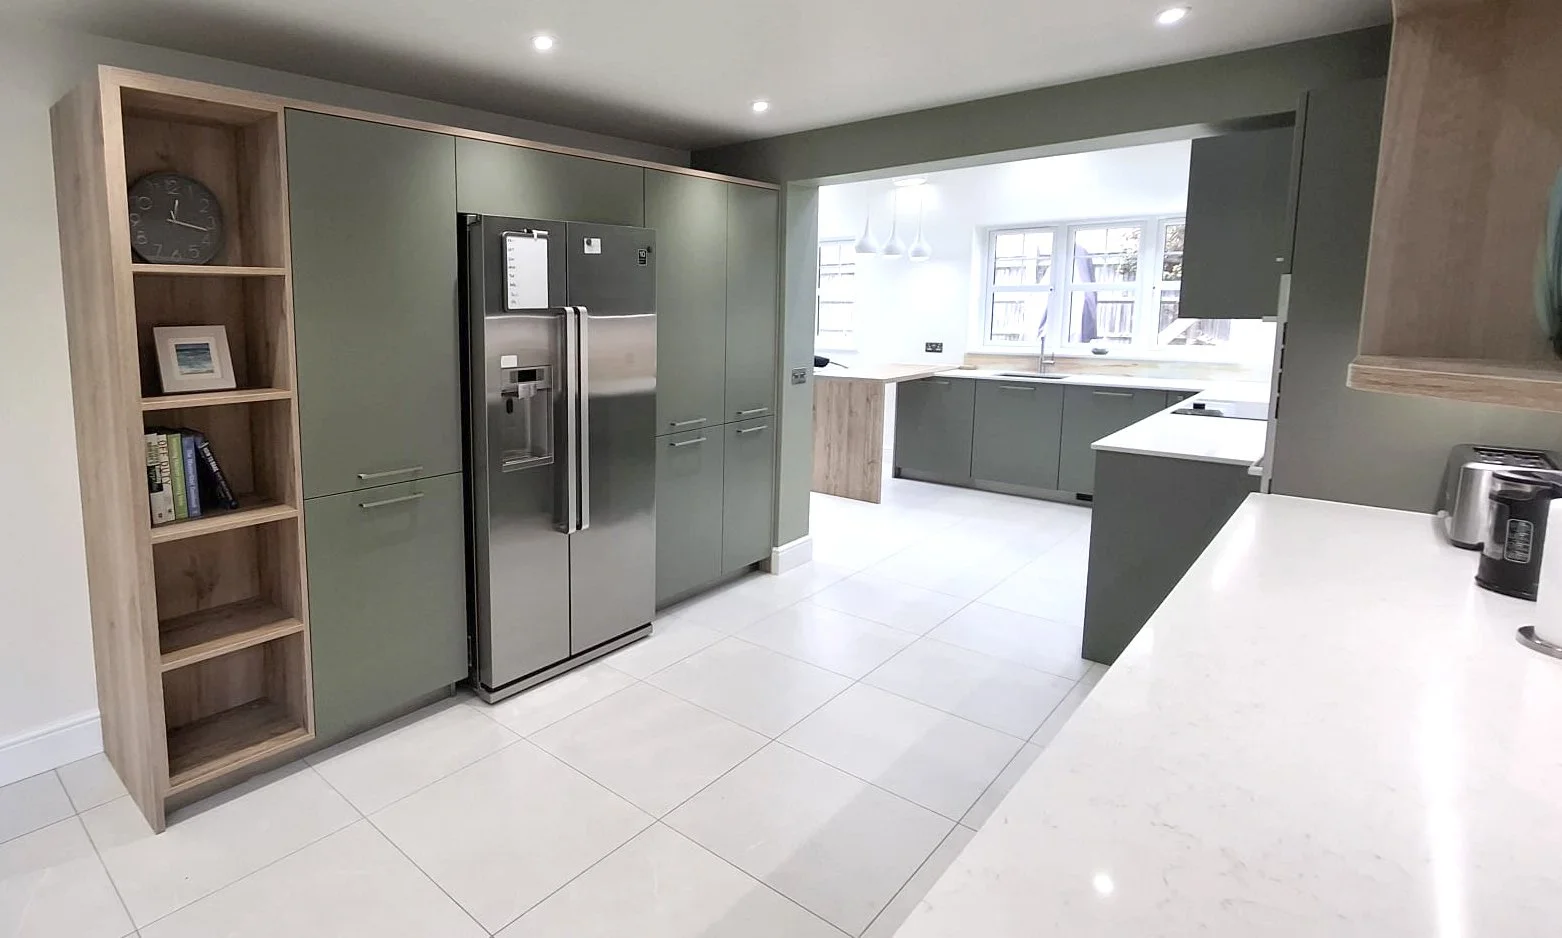
Open peninsula provides function and zoning without a solid divide
Living & Dining Space
The new kitchen was designed as part of a wider kitchen, living and dining space, creating a more connected area for everyday life. Whereas before, the dining room and kitchen were separate spaces, with limited room to eat in the kitchen itself, the new extension provides multiple perching and dining opportunities.
The emphasis was on creating a space that could work naturally across different activities, rather than having separate areas that felt disconnected. For example a kitchen overhang at the back of the kitchen is perfect for when the client’s sister would come for dinner.
The result is a more cohesive environment where the kitchen becomes part of the wider living space, rather than simply somewhere to prepare food.

Living area viewed from the dining room

Arch through to dining room keeps a broken plan feel
The space flows from the original house through to the extension
Utility Room
The utility room formed an important part of the wider renovation, providing a dedicated practical space alongside the new kitchen.
Moving the more functional elements of everyday household life into a separate utility area helped support the overall aim of keeping the main kitchen and living spaces clean, calm and easy to use.
This reflects one of the core principles of the project: good design isn't just about what you see — it's about making the everyday practicalities of a home work better too.


Clean, simple galley style utility
While Debs Bespoke Interiors didn’t completely project manage this renovation, the client leant heavily on Debs for support. From kitchen supplier visits and commissioning, to resolving conflicts when they arose.
This is a role that is often requested when the client feels confident in selecting trades and organising much of the procurement and planning, but when the more complicated elements such as kitchen ordering, flooring selection and lighting are desired.
Project Support
The completed project transformed the home's kitchen and living spaces, creating a new kitchen, living and dining environment alongside a dedicated utility room that flows from one space to the next.
The result is a space that balances the practical requirements of everyday life with a considered aesthetic — exactly the combination the clients were looking for.
Most importantly, the clients felt that the finished design was genuinely theirs.
The project also demonstrated the value of having a designer involved not just in the creative decisions, but in navigating challenges and supporting complicated orders with suppliers.